Critical Operational Factors for Hialeah-Area Exhibit Programs
Venue-by-venue mapping of exhibit space, ballroom, and breakout specifications
Freight timing and dock access aligned with Miami Beach and airport convention calendars
Exhibitor-appointed contractor coordination under property-specific rules
Integration with GMCVB-listed categories for AV, transportation, and staffing
Recognition of Broward County Convention Center as primary overflow destination
Custom design scaled to 60,000 Square Foot Grand Ballroom and 29,000 Square Foot airport ballroom dimensions
District-level differentiation between airport-belt, beachfront, and northern county event flows
Miami planning context
Hialeah functions as a strategic staging point within the South Florida trade show corridor, where Miami-Dade and Broward counties operate as a single interconnected event region. Proximity to major arterial routes supports efficient material movement toward the Miami Beach Convention Center’s 1.4 million square feet of combined meeting and exhibit space and the Miami Airport Convention Center’s 172,000 square feet of dedicated conference and trade show facilities. Planning from this vantage requires precise alignment with each property’s individual operational framework rather than generalized regional assumptions.
The Greater Miami Convention and Visitors Bureau maintains an extensive supplier directory that separates categories for audio-visual services, catering, destination management, transportation, staffing, and entertainment. This structure supports a mixed-vendor environment in which exhibitors must map resources against specific venue manuals instead of expecting uniform availability. for Hialeah-based programs, this means calibrating freight schedules, contractor designations, and support services to the documented capacities at each site, from the 500,000 square feet of exhibit space and 84 breakout rooms at Miami Beach to the 100,000 square feet of exhibition area and 45 breakout rooms at the airport facility.
Expo Stand Builders of Miami operates as an authoritative planning resource that translates these venue realities into coordinated exhibit strategies. Emphasis remains on neighborhood routing considerations, exhibitor-appointed contractor protocols, freight timing windows, and the integration of specialized supplier capabilities that keep programs compliant and effective across the full spectrum of South Florida event venues.
Hialeah’s Geographic Role in the Miami-Dade Event Ecosystem
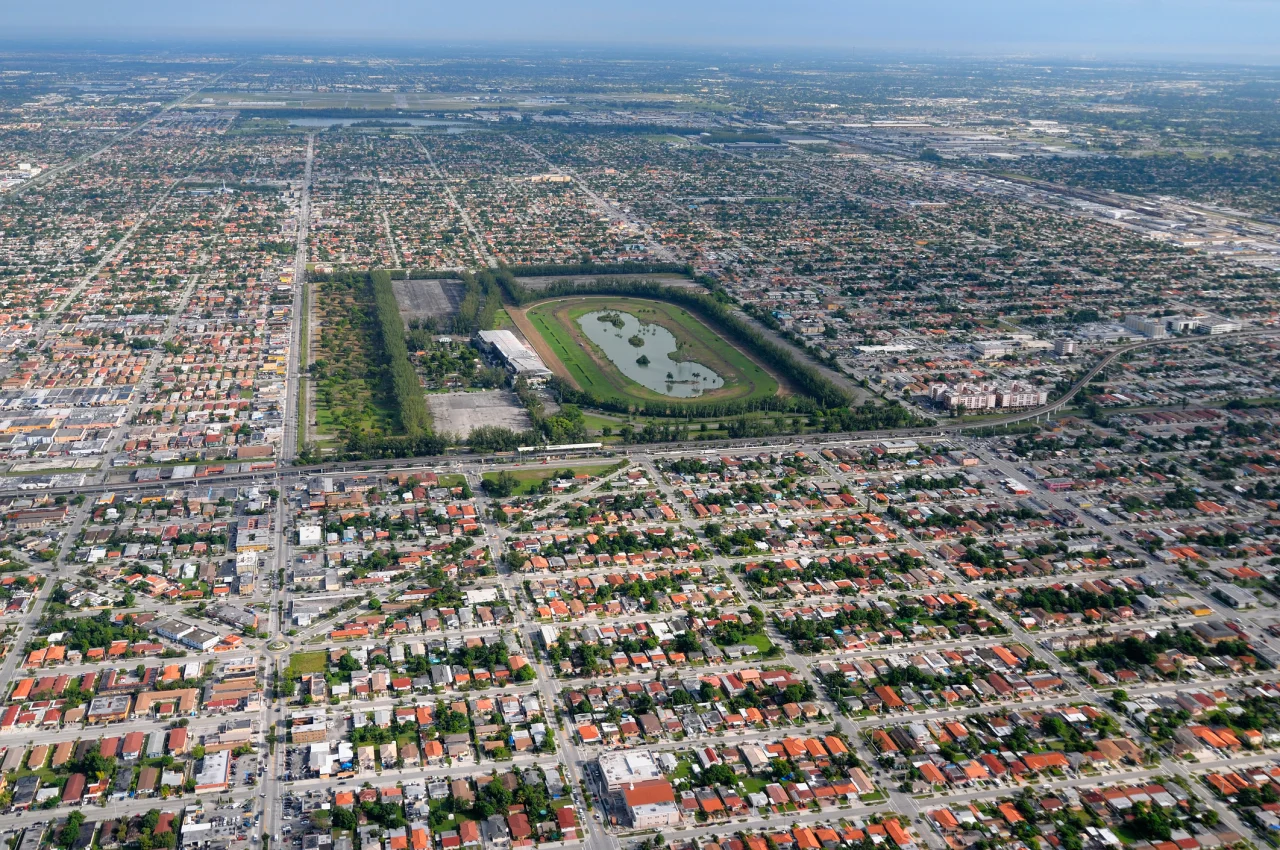
Located in the northern sector of Miami-Dade County, Hialeah provides direct highway access that feeds both the Miami International Airport complex and the routes crossing to Miami Beach. This positioning allows exhibit planners to sequence material arrivals with the loading realities documented at each major facility. Rather than treating the area as a monolithic market, effective coordination distinguishes between airport-adjacent events that benefit from immediate proximity and beachfront programs that require additional causeway timing considerations.
The region’s convention demand draws strength from the combined capacities of multiple properties. the Miami Beach Convention Center supplies nearly 500,000 square feet of versatile exhibit space alongside a 60,000 Square Foot Grand Ballroom, a 20,000 Square Foot Junior Ballroom, and 84 breakout rooms. in parallel, the Miami Airport Convention Center contributes 100,000 square feet of exhibition space within its overall 172,000 square feet of conference and meeting area, supported by a 29,000 Square Foot ballroom and 45 dedicated breakout rooms. These specifications shape the scale and complexity of exhibits that can be efficiently supported from a Hialeah base.
Regional planning further incorporates the Broward County Convention Center as a natural extension of the South Florida marketplace. Its 350,000 square feet of contiguous exhibit space and additional 31,639 square feet of meeting space position Fort Lauderdale as a primary overflow venue when Miami facilities reach capacity. Future campus development plans targeting more than 1.2 million square feet reinforce the long-term depth of the connected Miami-Dade and Broward event economy.
Distinguish airport-belt logistics from beachfront routing requirements
Sequence shipments according to each venue’s published dock and move-in calendars
Account for 84 breakout rooms when designing modular exhibit components
Prepare alternate configurations sized for Broward overflow programs
Miami Beach Convention Center Specifications and Planning Implications
The Miami Beach Convention Center remains the anchor asset for large-scale trade shows in the region, delivering 1.4 million total square feet of meeting and event space. of this, nearly 500,000 square feet are allocated to exhibits, creating opportunities for substantial custom installations when coordinated with the facility’s sales and services team. the presence of a 60,000 Square Foot Grand Ballroom and 20,000 Square Foot Junior Ballroom further expands programming options for hybrid exhibits that combine display and presentation functions.
Operational success at this property hinges on strict adherence to its individual exhibitor manual, particularly regarding freight movement through dedicated loading areas and the designation of exhibitor-appointed contractors. Neighborhood routing from Hialeah involves specific causeway timing windows that must be synchronized with the center’s published move-in and move-out schedules to avoid congestion or demurrage charges. These details underscore the necessity of venue-specific preparation rather than broad assumptions about regional capabilities.
Breakout room utilization adds another layer of complexity. with 84 rooms available, many exhibitors incorporate modular components that transition from the main floor to smaller sessions. Effective designs account for the dimensional constraints and power requirements unique to these spaces, ensuring smooth reconfiguration without disrupting overall program flow.
Coordination with the Greater Miami Convention and Visitors Bureau can supplement on-site services by identifying specialized providers from the official supplier directory. This ecosystem approach allows access to targeted expertise in audio-visual support, transportation, and related categories while maintaining full compliance with the convention center’s established protocols.
500,000 square feet of exhibit space drives large-format custom design
60,000 Square Foot Grand Ballroom requires attention to sight lines and AV integration
84 breakout rooms support modular exhibit elements
Manual-driven freight and contractor rules govern all activity
Miami Airport Convention Center Advantages for Hialeah Exhibitors
The Miami Airport Convention Center’s location creates natural synergies for programs originating from Hialeah, minimizing transit times for both personnel and materials. Its 172,000 square feet of conference, trade show, and meeting space include 100,000 square feet dedicated to exhibition, a 29,000 Square Foot ballroom, and 45 breakout rooms. These dimensions support mid-scale exhibits that benefit from immediate airport adjacency, particularly for international delegations or time-sensitive installations.
Planning at this facility demands equal attention to its distinct operational manual. Dock scheduling, material handling procedures, and exhibitor-appointed contractor permissions differ from those at the beachfront property, requiring separate documentation review. the center’s integration with airport traffic patterns also influences optimal delivery windows, especially during peak travel periods when surrounding roadways experience heightened congestion.
Exhibitors can leverage the venue’s conference focus by designing booths that incorporate presentation zones sized for the 29,000 Square Foot ballroom. This approach maximizes ROI when the same exhibit must perform across both large trade show floors and more intimate meeting environments within the same campus.
The broader supplier network catalogued by the GMCVB provides additional flexibility. Categories covering transportation, employment services, and audio-visual resources allow precise augmentation of the airport center’s in-house offerings while preserving compliance with its specific guidelines.
Broward County Convention Center as Regional Overflow Resource
When Miami-Dade venues reach capacity, the Broward County Convention Center functions as the primary spillover destination, offering 350,000 square feet of contiguous exhibit space and a 31,639 Square Foot meeting venue. Its established role in the South Florida ecosystem makes it an essential consideration for exhibitors whose programs may shift between counties based on show size and availability. Expansion language targeting a campus exceeding 1.2 million square feet signals continued growth in regional capacity.
Operational planning for Broward events mirrors the venue-specific discipline required in Miami-Dade. Each property maintains independent labor and service structures, making it necessary to review the current exhibitor manual for every engagement. Freight routing from Hialeah to Fort Lauderdale involves distinct interstate segments and timing parameters that must be calculated separately from trips to the airport or beachfront locations.
This county-spanning reality reinforces the value of modular exhibit architecture. Designs that can be reconfigured for 350,000 Square Foot floors, 60,000 Square Foot ballrooms, or smaller breakout configurations deliver efficiency across the entire connected market. Such adaptability reduces long-term fabrication costs while maintaining visual consistency regardless of final venue assignment.
350,000 square feet supports large-scale regional programs
Serves as documented overflow for Miami-Dade sellouts
Requires separate manual review for contractor and freight rules
Expansion plans indicate growing future event depth
Navigating the Greater Miami Supplier and Service Network
The official GMCVB supplier directory organizes resources into discrete categories including audio-visual and film services, caterers, destination management companies, transportation providers, employment services, and entertainment booking. This granular structure enables exhibitors to assemble precise support teams tailored to each event’s technical and logistical requirements rather than depending on a single universal provider.
For Hialeah-area programs, the directory serves as a coordination blueprint. Transportation partners can be selected according to their familiarity with specific venue loading docks, while AV specialists are matched against the distinct power and rigging specifications published for the Miami Beach Convention Center versus the airport facility. This targeted matching reduces compatibility issues and accelerates on-site setup.
Employment services listed in the directory further support staffing needs that fluctuate with show size and duration. by treating these resources as venue-augmented rather than venue-replaced, planners maintain compliance while gaining access to specialized talent pools across Miami-Dade and Broward counties.
The ecosystem approach documented by the GMCVB underscores that successful execution stems from deliberate integration of multiple partners rather than reliance on any single relationship. This model aligns with the mixed-vendor character of the South Florida meetings market.
Venue-Driven Labor Coordination and Compliance Strategies
Labor and house services in the Miami and Broward markets are governed by individual venue manuals, show organizer directives, and the specific event documentation in force at the time of installation. No single blanket rule applies across the convention center, airport facility, or resort-based venues. This reality requires exhibitors to treat each program as a distinct coordination exercise rather than applying standardized assumptions.
The GMCVB supplier directory’s inclusion of employment services provides a legitimate channel for securing additional staffing when needed, always subject to the primary venue’s current regulations. Exhibitor-appointed contractors must similarly verify their standing under the live event paperwork before performing any work. This disciplined approach prevents compliance gaps that could disrupt move-in schedules or incur penalties.
From a Hialeah planning perspective, the focus remains on early review of all applicable manuals and proactive scheduling of required union or vendor resources. Such preparation respects the documented variation between properties while maintaining momentum across the full regional event calendar.
Safe coordination therefore centers on transparency with each venue’s sales and services team. Whether at the Miami Beach Convention Center or the Broward County Convention Center, final field conditions are determined by the combination of property policy, show organizer instructions, and the official exhibitor materials.
Review current exhibitor manual for every venue and show
Utilize GMCVB-listed employment services where permitted
Confirm exhibitor-appointed contractor status in advance
Align all labor decisions with live event documentation
Custom Exhibit Design Strategies Scaled to South Florida Venues
Effective booth architecture for the Hialeah-to-Miami corridor begins with the dimensional realities of target venues. Designs must accommodate the 500,000 square feet at Miami Beach, the 100,000 square feet at the airport center, and the 350,000 square feet in Broward while remaining adaptable to the 60,000 Square Foot Grand Ballroom and multiple breakout rooms. Modular construction that supports both island and inline configurations delivers maximum flexibility.
Attention to sight lines, power distribution, and AV integration varies by property. the Miami Beach Convention Center’s extensive meeting infrastructure rewards exhibits that incorporate technology zones capable of transitioning from the main floor to smaller rooms without full reconstruction. Similarly, the airport facility’s conference emphasis benefits from booths that double as presentation spaces within the 29,000 Square Foot ballroom footprint.
Material selection further reflects operational considerations such as freight handling and rapid assembly under venue-specific time constraints. Lightweight components that maintain structural integrity during highway transit from Hialeah reduce both shipping costs and on-site labor requirements. Graphic systems designed for quick change-out accommodate the shorter move-in windows sometimes encountered at overflow properties.
The ultimate goal remains creating an exhibit presence that performs consistently across the connected Miami-Dade and Broward landscape. by grounding every design decision in the documented specifications of each venue, exhibitors achieve both visual impact and operational efficiency.
Logistics and Freight Management from Hialeah Origins
Freight originating in Hialeah must be sequenced according to the distinct receiving calendars published by each convention property. the Miami Airport Convention Center’s proximity simplifies initial drayage yet still requires alignment with airport security and traffic protocols. Trips to the Miami Beach Convention Center introduce additional causeway and beachfront access timing that must be calculated separately.
Exhibitor-appointed contractors play a central role in translating these schedules into executable plans. Their familiarity with individual dock procedures helps prevent bottlenecks that arise when multiple shows overlap in the region. Early engagement with these contractors, combined with reference to the GMCVB supplier transportation listings, creates redundant layers of logistical support.
Successful programs also incorporate contingency planning for the variable demand that characterizes South Florida’s event calendar. When primary venues sell out, rapid redirection to Broward requires pre-vetted alternate routing and documentation packages. Maintaining this level of preparedness distinguishes coordinated exhibits from those that encounter last-minute disruptions.
Throughout the process, the emphasis stays on data-driven decisions rooted in the official capacities and procedures published for the Miami Beach Convention Center, Miami Airport Convention Center, and Broward County Convention Center. This disciplined methodology converts Hialeah’s geographic position into a genuine operational advantage.
Align drayage with each venue’s published receiving windows
Utilize exhibitor-appointed contractors for dock-level expertise
Prepare alternate Broward routing documentation in advance
Reference GMCVB transportation suppliers for specialized needs
Frequently Asked Questions on Hialeah Trade Show Coordination
Q: How do the major Miami venues differ in operational requirements?
The Miami Beach Convention Center and Miami Airport Convention Center each maintain separate exhibitor manuals governing freight, labor, and contractor access. the Beach facility offers 500,000 square feet of exhibit space plus 84 breakout rooms while the airport location provides 100,000 square feet of exhibition space within 172,000 total square feet. Broward County Convention Center adds 350,000 square feet of contiguous exhibit space as primary overflow capacity. Each property’s rules must be reviewed individually.
Q: Why is labor positioning venue-specific in this market?
Labor, house services, and outside vendor access are determined by each property’s current exhibitor manual, the show organizer’s directives, and the live event documentation. No universal rule set applies across convention centers, airport facilities, or resort venues. Coordination therefore requires reference to the specific paperwork for every program.
Q: How should exhibitors prepare for potential spillover into Broward County?
Recognize the Broward County Convention Center’s documented role as an overflow market with 350,000 square feet of exhibit space. Maintain modular designs that scale between Miami and Broward facilities, prepare alternate freight routing from Hialeah, and review the Fort Lauderdale property’s manual in advance so redirection can occur without compromising program integrity.
Q: What design considerations apply when targeting both large exhibit halls and breakout sessions?
Create modular components sized for the 500,000 Square Foot exhibit floor at Miami Beach, the 100,000 Square Foot exhibition area at the airport center, and the 350,000 Square Foot space in Broward. Incorporate elements that transition smoothly into the 60,000 Square Foot Grand Ballroom, 29,000 Square Foot airport ballroom, and the 84 or 45 breakout rooms available at each primary venue.
Q: How does Hialeah’s location influence exhibit logistics?
Hialeah’s placement in northern Miami-Dade provides direct interstate access to both the airport convention belt and routes to Miami Beach. This geography supports sequenced freight timing but still requires separate calculation of dock schedules, causeway windows, and neighborhood routing parameters for each target venue.