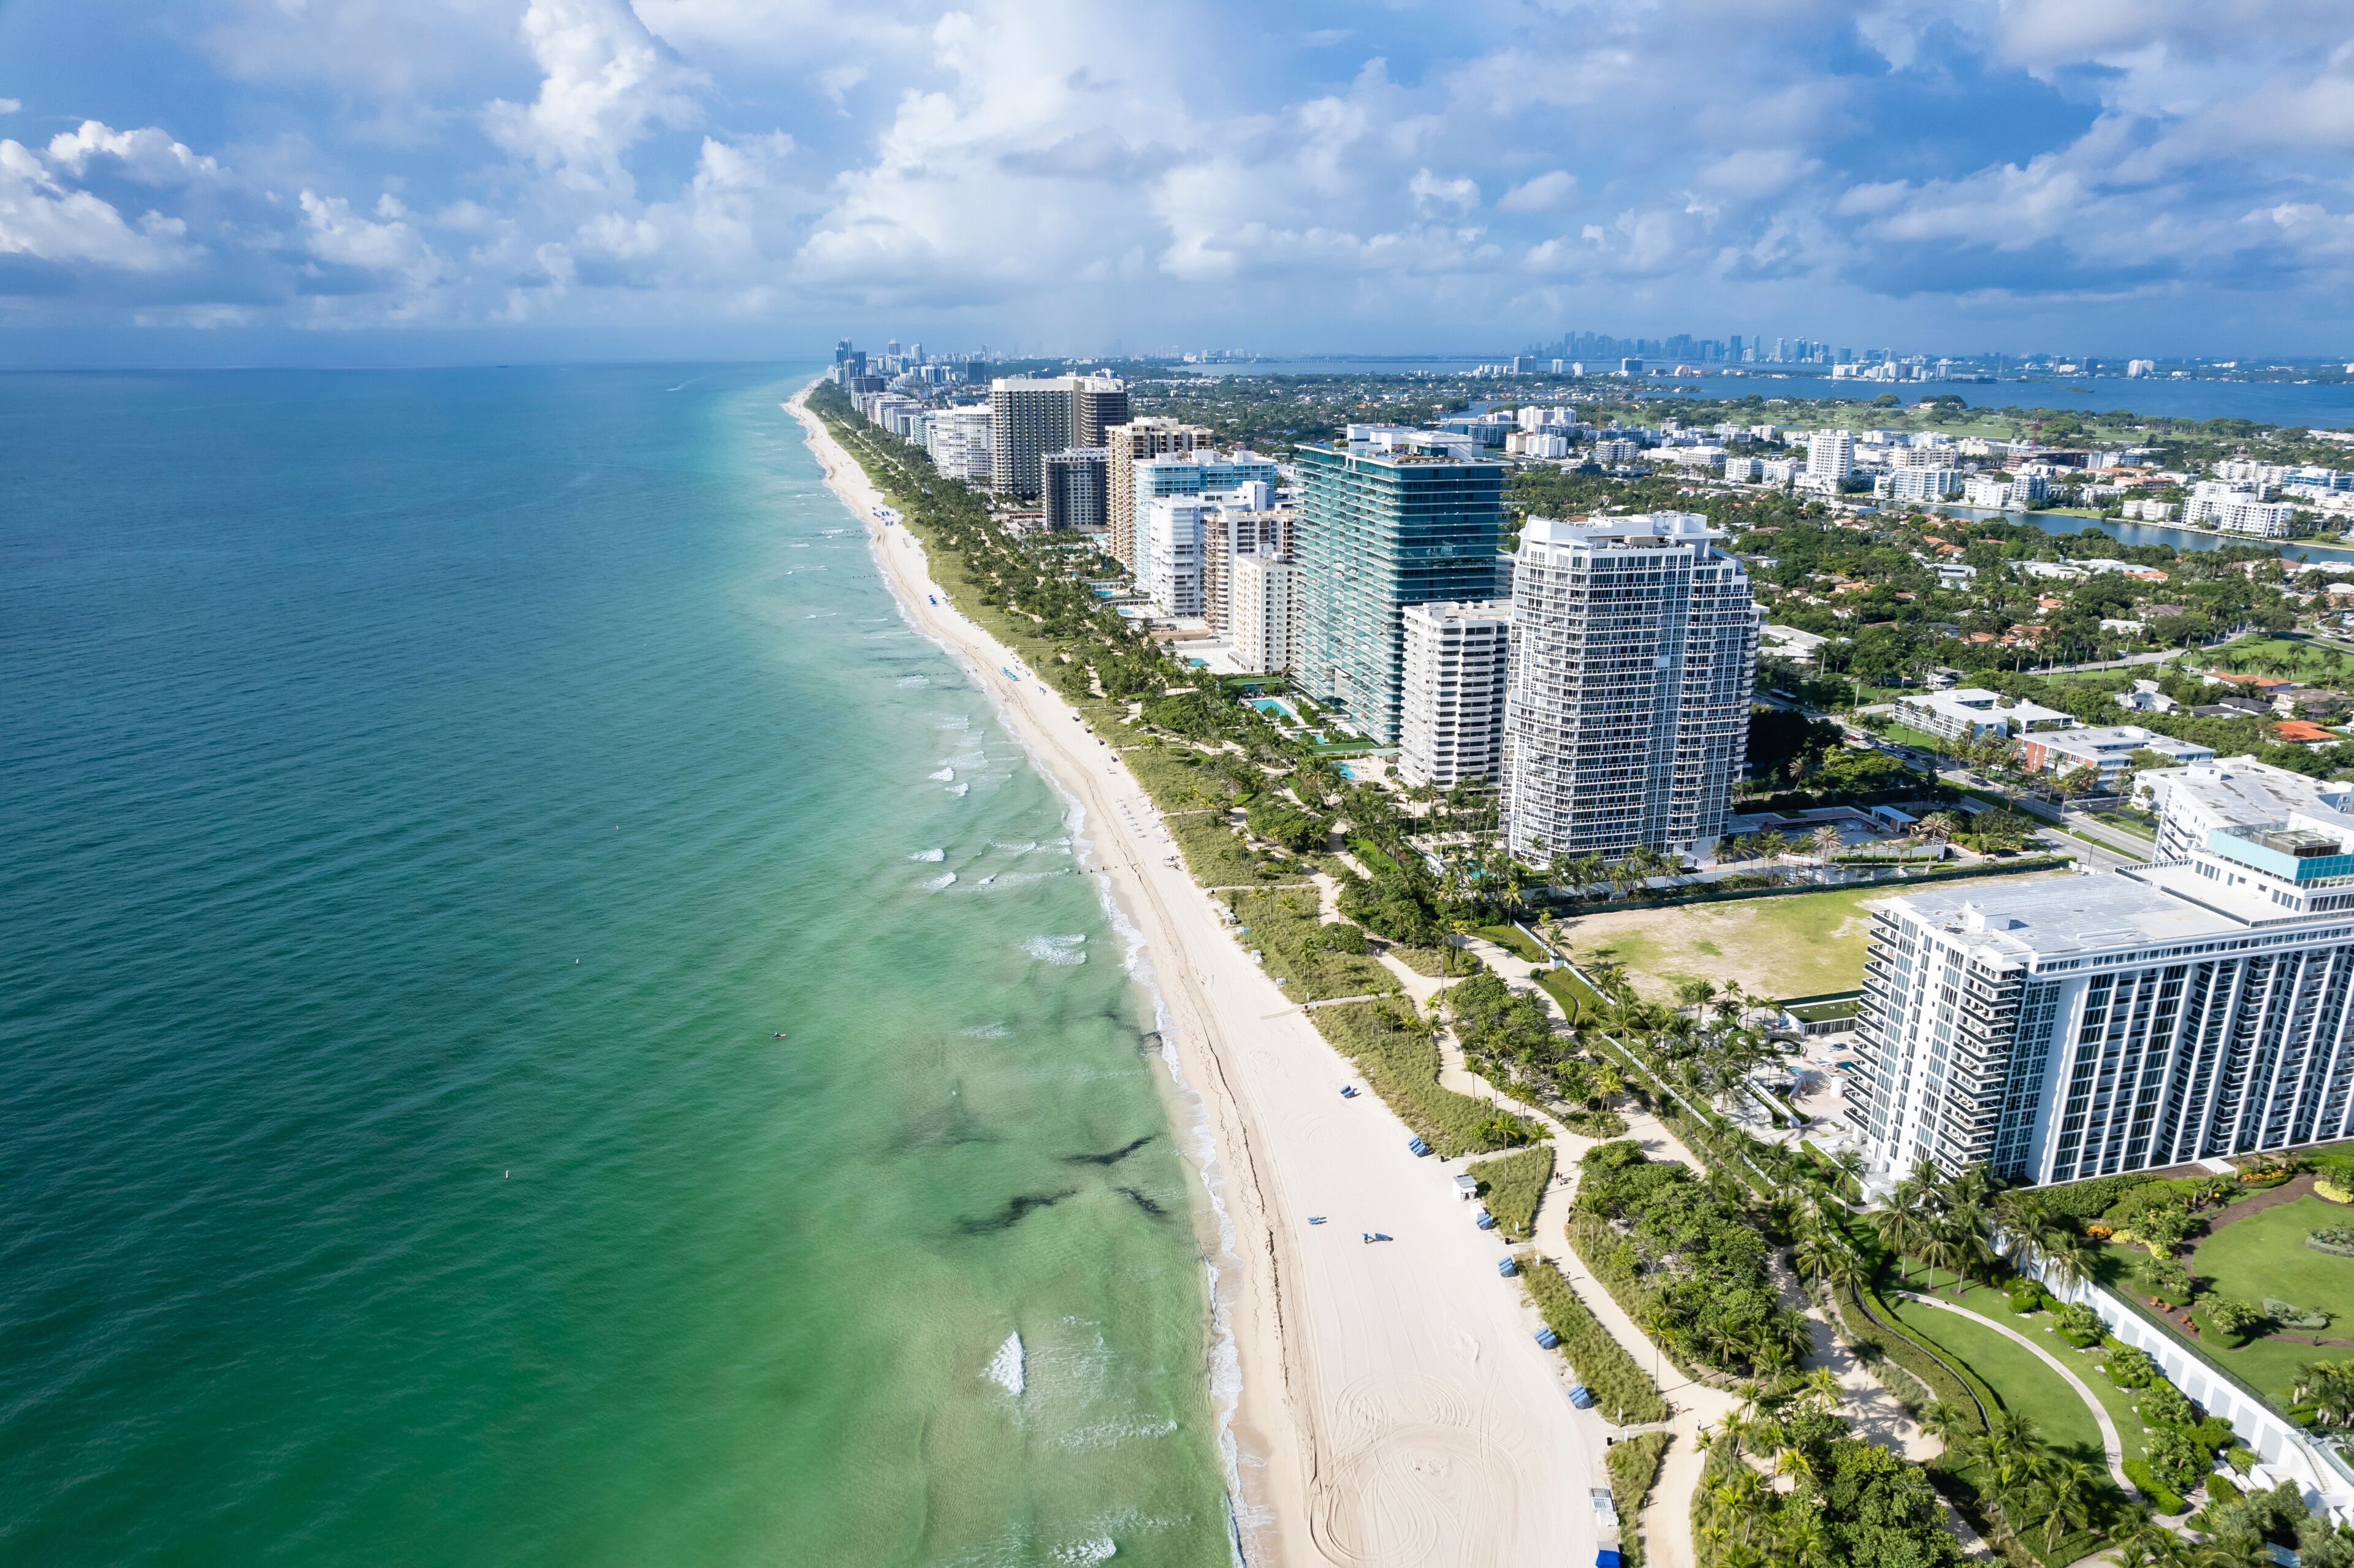
Critical Planning Elements for North Miami Beach Trade Show Projects
Integration with Miami Beach Convention Center’s 500,000 square feet of exhibit space and 84 breakout rooms
North-coastal routing and freight timing distinct from downtown or airport districts
Venue-by-venue labor protocols and exhibitor manual compliance
Utilization of GMCVB supplier categories for AV, logistics, and support services
Design adaptability for luxury coastal versus corporate event environments
Multi-county coordination spanning Miami-Dade and Broward overflow programs
Operational alignment with regional expansion at Broward County Convention Center
Miami planning context
North Miami Beach functions as an integral component of South Florida’s interconnected trade show economy, situated within the north-coastal luxury zones that complement the beach convention core. Its geographic placement provides practical access to major venues while presenting distinct operational considerations related to coastal routing, hotel inventory for exhibitors, and event extensions that support larger programs. Effective planning in this district centers on precise alignment with venue specifications, freight movement through Miami-Dade arteries, and the mixed supplier environment that enables comprehensive event execution without reliance on any single point of control.
The Miami Beach Convention Center supplies foundational capacity with 1.4 million square feet of meeting and event space, nearly 500,000 square feet of versatile exhibit space, a 60,000 Square Foot Grand Ballroom, a 20,000 Square Foot Junior Ballroom, and 84 breakout rooms. This scale generates spillover activity that frequently incorporates North Miami Beach properties for satellite programming, attendee housing, and targeted activations. Additional regional depth comes from the Miami Airport Convention Center’s 172,000 square feet of conference and trade show space, including 100,000 square feet of exhibition area, a 29,000 Square Foot ballroom, and 45 breakout rooms, as well as the Broward County Convention Center’s 350,000 square feet of contiguous exhibit space and planned campus growth beyond 1.2 million square feet.
Coordination success in North Miami Beach hinges on district-level nuance, including neighborhood-specific traffic patterns along coastal corridors, exhibitor-appointed contractor protocols, and adherence to individual venue manuals that govern installation, labor access, and dismantle procedures. the Greater Miami Convention and Visitors Bureau supplier directory further supports these efforts by cataloging specialized providers across audio-visual services, catering, destination management, transportation, staffing, and entertainment, creating a flexible ecosystem for assembling project-specific teams.
North Miami Beach’s Strategic Role in the South Florida Events Ecosystem
Within the broader Miami trade show landscape, North Miami Beach represents the north-coastal luxury segment that balances proximity to the Miami Beach Convention Center with its own character defined by resort-style properties and residential-adjacent commercial corridors. This district often absorbs demand from major exhibitions that require supplemental space for hospitality functions, private meetings, or experiential brand activations outside the primary hall. Planners treat the area as an extension of the 1.4 million square feet of meeting space at the Miami Beach Convention Center, ensuring that exhibit elements maintain visual and functional continuity whether deployed in the main facility or at nearby coastal venues.
The interconnected nature of Miami-Dade and Broward counties means that events anchored in North Miami Beach can readily incorporate programming at the Miami Airport Convention Center or shift overflow to the Broward County Convention Center’s 350,000 square feet of exhibit space. Such flexibility demands early mapping of transportation links, shared timelines, and consistent branding across sites. District differentiation becomes evident when comparing North Miami Beach’s emphasis on relaxed, high-end attendee experiences against the denser urban pacing found in Brickell or the creative focus characteristic of Wynwood.
Operational foresight includes recognition that coastal humidity, seasonal visitor traffic, and specific loading dock configurations in the northern zone require tailored crate handling and material choices. by focusing on these realities rather than generalized assumptions, exhibit coordination achieves reliability across varying program scales, from large international trade fairs to targeted corporate incentive gatherings that utilize the north-coastal hotel base.
Miami Beach Convention Center: Nearly 500,000 square feet of exhibit space
Broward County Convention Center: 350,000 square feet of contiguous exhibit space with planned expansion
Logistics and Routing Specifics for Northern Coastal Operations
Freight movement into North Miami Beach requires attention to designated truck routes that avoid residential congestion and align with venue-specific move-in windows at supporting facilities such as the Miami Beach Convention Center or regional resorts. Timing becomes especially critical during peak season when coastal roadways experience elevated traffic from both event participants and leisure visitors. Coordination resources emphasize pre-approved pathways, advance permitting where applicable, and synchronization with the primary show contractor’s schedule to prevent delays in booth installation.
Neighborhood-level distinctions set North Miami Beach apart from downtown Miami or the airport belt. the district’s blend of high-rise developments, marinas, and proximity to Oleta River State Park influences available staging areas and permissible vehicle sizes. These factors inform crate dimensions, dismantle sequencing, and contingency planning for weather-related adjustments common in coastal Florida. Effective plans incorporate buffer time that respects both local infrastructure realities and the 45 breakout rooms and ballroom capacities at the Miami Airport Convention Center when events bridge multiple sites.
Exhibitor-appointed contractor coordination forms another operational pillar. Whether managing inbound logistics from regional warehouses or overseeing on-site assembly, all activities remain governed by the individual venue’s exhibitor manual and show-specific directives. This disciplined approach maintains compliance while allowing the flexibility needed to support both standalone North Miami Beach activations and larger programs that draw on the full depth of the South Florida convention market.
Transportation suppliers listed in the GMCVB directory provide additional options for shuttling attendees between North Miami Beach accommodations and primary exhibit halls, enhancing program flow without introducing unverified local execution claims.
Navigating the Regional Supplier Network for Comprehensive Support
The Greater Miami Convention and Visitors Bureau maintains a structured supplier directory that organizes resources into clear categories, enabling planners to match precise needs for North Miami Beach events. These include audio-visual and film services capable of delivering large-scale digital experiences suitable for resort ballrooms, professional caterers attuned to high-end coastal events, and destination management companies skilled at orchestrating multi-day programs. Such breadth supports the market’s mixed environment where no single provider dominates and each project assembles its optimal team.
For trade show exhibits, this network facilitates everything from specialized lighting that complements North Miami Beach’s oceanfront aesthetic to transportation solutions that move materials efficiently between the Miami Beach Convention Center and northern districts. Employment services and entertainment booking further round out capabilities, allowing smooth integration of staffing for booth demonstrations or talent for opening receptions when permitted by event rules. the directory’s emphasis on quality suppliers helps maintain standards expected in a market that handles both corporate conventions and incentive travel.
Planners reference these established categories to build resilient supply chains that adapt to last-minute adjustments or venue-specific technical requirements. This method avoids over-dependence on any one segment of the ecosystem and aligns with the official guidance that frames South Florida meetings support as a collaborative, Vendor Network Driven landscape rather than a centralized operation.
The result is enhanced project agility, particularly valuable when exhibits must transition between the 500,000 square feet of exhibit space at the Miami Beach Convention Center and smaller, more intimate settings typical of north-coastal properties.
Audio-visual and film services for dynamic presentations
Catering providers experienced in resort-style events
Destination management companies for multi-day coordination
Transportation and ground handling specialists
Employment services for compliant staffing support
Entertainment booking for attendee engagement
Venue-Specific Labor Positioning and Installation Protocols
Labor and installation in North Miami Beach follow a strictly venue-driven model in which each property and event organizer establishes its own parameters through published manuals and contracts. the Miami Beach Convention Center, Miami Airport Convention Center, and Broward County Convention Center each maintain distinct approaches driven by their scale, primary clientele, and union relationships where applicable. Safe coordination involves thorough review of these documents prior to any on-site activity, ensuring alignment with show-specific rules rather than applying blanket regional assumptions.
This positioning acknowledges the diversified nature of the South Florida market, where resort-based venues such as those near North Miami Beach may operate under different guidelines than large convention halls. the GMCVB supplier directory’s inclusion of employment services provides avenues for supplementary personnel when the event documentation permits outside vendors. However, all such resources remain subordinate to the official labor framework established for that particular exhibition or meeting.
Installation timelines receive equal scrutiny, with particular focus on the sequencing of booth assembly, electrical integration, and graphics placement within the windows provided by each venue. Early engagement with the general service contractor helps surface any unique requirements, such as floor load limits or ceiling height variations that differ between the 60,000 Square Foot Grand Ballroom at Miami Beach and smaller north-coastal meeting rooms.
By maintaining this disciplined, manual-driven stance, exhibit planning mitigates risk and supports consistent delivery across the spectrum of events that utilize North Miami Beach as either a primary or ancillary location within the larger Miami-Dade and Broward operating region.
Custom Exhibit Design Adapted to North Coastal Market Nuances
Exhibit design for North Miami Beach events balances technical compliance with the district’s upscale coastal character. Modular systems that accommodate the 500,000 square feet of exhibit space at the Miami Beach Convention Center can be reconfigured for more intimate resort settings, incorporating elements such as sustainable materials resistant to humidity, integrated digital interfaces, and lighting palettes that echo the marine environment. These adaptations ensure the booth remains impactful whether positioned in a large trade show hall or a luxury hospitality suite.
Audience considerations further refine the approach. Corporate groups drawn to the north-coastal zone often respond to technology-forward demonstrations and data-rich displays, while incentive and lifestyle events favor experiential zones that encourage interaction in relaxed surroundings. District-level differentiation from areas like Wynwood or Brickell allows designers to emphasize serenity and sophistication rather than urban edge or financial formality.
Material selection and structural engineering account for repeated transport through regional freight networks, easy assembly under varying labor conditions, and storage compatibility between shows. This forward-thinking methodology supports exhibitors running multi-venue campaigns that might begin at the Broward County Convention Center, move through North Miami Beach hospitality functions, and conclude with follow-up activations at the Miami Airport Convention Center.
The end result is a custom exhibit that performs across the connected South Florida market while respecting the operational realities unique to each location.
Multi-Venue Campaign Strategies Spanning Miami-Dade and Broward
Trade show participants frequently execute programs that span multiple South Florida venues within a compressed timeframe. North Miami Beach serves as an advantageous base for groups attending exhibitions at the Miami Beach Convention Center or the James L. Knight Center, offering convenient hotel options and reduced transit times compared to more southerly districts. Strategic planning integrates consistent booth assets, shared graphics packages, and synchronized logistics that maintain brand integrity across sites.
Anticipation of infrastructure growth, including the Broward County Convention Center’s campus expansion projected to exceed 1.2 million square feet, further elevates the importance of scalable exhibit solutions. Campaigns can be structured to capitalize on increased capacity while leveraging North Miami Beach’s coastal appeal for pre- and post-event functions. Coordination resources track these developments to adjust routing, labor planning, and design specifications proactively.
Success metrics extend beyond individual booth performance to encompass the cumulative impact of the regional tour. Detailed timelines that incorporate freight staging, dismantle windows at each property, and supplier handoffs create efficiency that controls costs and reduces exhibitor stress. Emphasis remains on venue-specific service requirements and exhibitor-appointed contractor protocols at every step.
This comprehensive outlook treats Miami-Dade and Broward as a single strategic operating region with differentiated neighborhoods, allowing exhibit planners to deliver smooth experiences that maximize return on investment for participating brands.
Smooth transitions between Miami Beach Convention Center and north-coastal venues
Consistent branding across Broward County Convention Center overflow events
Integrated logistics for the Miami Airport Convention Center’s 172,000 square feet
Adaptation to Coastal Convention Center at Fontainebleau and Faena Forum specifications
Best Practices for Timeline Management and Budget Optimization
Effective exhibit coordination in North Miami Beach begins with timelines that extend six to twelve months for complex custom projects. This horizon allows for design iteration, material procurement, venue approvals, and alignment with the official supplier network. Early mapping of critical milestones prevents compression that could compromise quality or inflate costs related to expedited freight or last-minute labor adjustments.
Budget optimization arises from detailed understanding of variable factors across districts. Drayage rates, electrical services, and rigging requirements differ between the Miami Beach Convention Center’s expansive halls and the more specialized environments found in north-coastal resorts. Itemized planning documents isolate these elements, enabling accurate forecasting and identification of cost-saving modular approaches that support reuse across multiple South Florida events.
Post-event reviews focused on operational performance in North Miami Beach versus other markets generate actionable insights. Metrics around setup duration, attendee engagement, and logistical efficiency inform refinements for subsequent programs, building cumulative expertise in the region’s distinct planning nuances.
Frequently Asked Questions About Trade Show Planning in North Miami Beach
Q: What role does North Miami Beach play in the larger Miami convention market?
North Miami Beach serves as a north-coastal luxury zone that supports spillover activities, attendee housing, and satellite events connected to the Miami Beach Convention Center’s 1.4 million square feet of meeting space and the broader regional ecosystem that includes Broward County facilities.
Q: Which major venues influence exhibit planning for North Miami Beach events?
Primary venues include the Miami Beach Convention Center with nearly 500,000 square feet of exhibit space and 84 breakout rooms, the Miami Airport Convention Center offering 100,000 square feet of exhibition space, and the Broward County Convention Center with 350,000 square feet of contiguous exhibit space plus planned expansion.
Q: How should labor and installation be approached in this district?
Labor follows venue-specific and show-specific manuals published by each property and organizer. the market operates as a mixed environment supported by the GMCVB supplier directory, requiring direct consultation of current documentation rather than generalized rules.
Q: What supplier resources are available for events in North Miami Beach?
The Greater Miami Convention and Visitors Bureau directory lists specialized providers in audio-visual services, catering, destination management, transportation, employment services, and entertainment booking, enabling tailored assembly of resources for each project.
Q: Why is district-level differentiation important for North Miami Beach exhibits?
Each Miami area presents unique routing, traffic patterns, venue loading realities, and audience preferences. North Miami Beach’s coastal luxury positioning requires designs and logistics that differ from downtown, Wynwood, or airport-belt operational characteristics.
Q: Can a single exhibit system work across multiple South Florida venues?
Modular, adaptable designs facilitate reuse when engineered to meet varying ceiling heights, floor loads, and technical specifications at venues such as the Miami Beach Convention Center, Broward County Convention Center, and north-coastal resort properties.