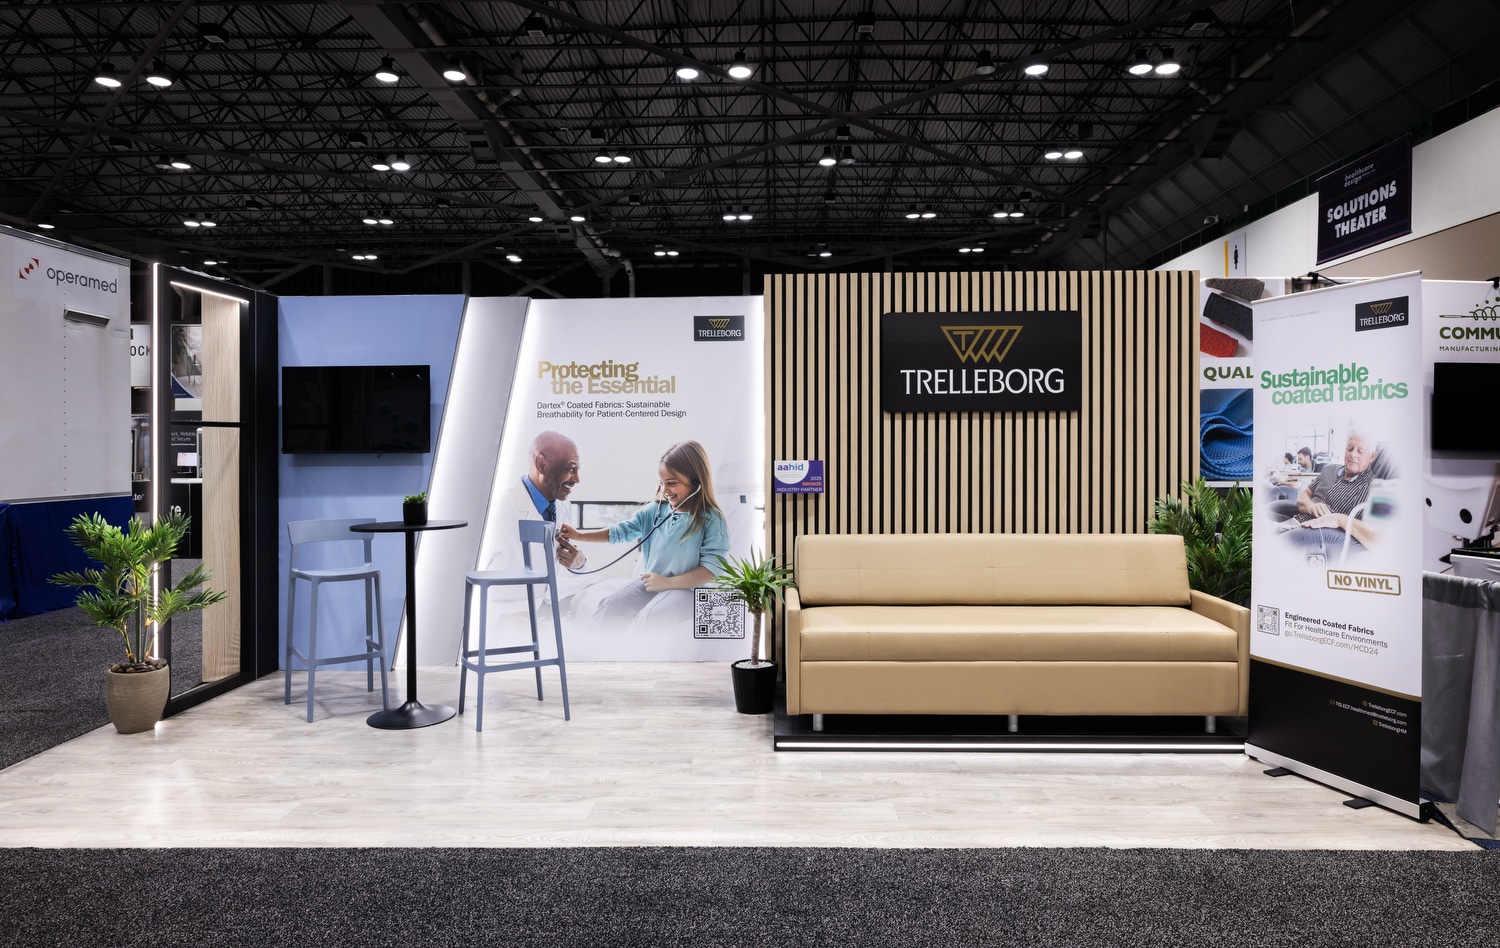
Strategic Planning Pillars for Event Furniture Rentals
Adaptability to massive exhibit halls like the 500,000 square feet at Miami Beach Convention Center for expansive lounge layouts
Efficiency for airport-adjacent facilities with 100,000 square feet of exhibition space at Miami Airport Convention Center
Support for short-cycle conference programs through rapid rental deployment in 84 Breakout Room venues
Budget alignment for beach-market events via modular, reusable furniture packages
Integration with venue-specific logistics in Collins Avenue hotel corridors and Brickell high-density zones
Coordination via GMCVB-listed supplier networks for transportation and event services
Scalability across venue clusters from South Beach to Doral for consistent event experiences
Miami planning context
Miami's event venues demand furniture and lounge rentals that scale smoothly to match their impressive capacities, such as the Miami Beach Convention Center's 1.4 million square feet of total meeting and event space, including 500,000 square feet of versatile exhibit area, a 60,000 Square Foot Grand Ballroom, and 84 breakout rooms. Event planners coordinating for these environments must consider how lounge configurations enhance networking zones within large-scale trade shows and conferences, ensuring comfortable gathering spots amid high-traffic flows. the integration of rental furniture supports fly-in exhibitors and short-cycle programs by providing quick-deploy options without long-term ownership commitments.
The Miami Airport Convention Center complements this landscape with 172,000 square feet of conference, trade show, and meeting space, featuring 100,000 square feet of exhibition area, a 29,000 Square Foot ballroom, and 45 breakout rooms. Furniture rentals here facilitate efficient use of the high-tech exhibition floors, where lounge setups can define sponsor activation areas or delegate relaxation hubs. Planners benefit from the broader South Florida supplier ecosystem, which includes categories for destination management companies and transportation, enabling coordinated delivery and placement aligned with venue manuals and show organizer directives.
Regional spillover into Broward County, with its 350,000 square feet of contiguous exhibit space, underscores the need for adaptable rental strategies across connected markets. Downtown Miami venues like the Miami Convention Center and James L. Knight Center further diversify options, where furniture choices must account for urban core logistics and Biscayne Bay proximity.
Aligning Lounge Rentals with Miami Beach Convention Center Dimensions
The Miami Beach Convention Center's 500,000 square feet of exhibit space requires furniture and lounge rentals that distribute effectively across vast floorplans, creating defined zones for attendee interaction without impeding traffic patterns. Planners must evaluate how sectional sofas, ottoman clusters, and high-top communal tables fit within the 1.4 million square feet total footprint, particularly when paired with the 60,000 Square Foot Grand Ballroom for gala-style receptions. Rental coordination involves pre-event mapping to ensure lounge areas amplify the venue's proximity to South Beach's Art Deco District and Lincoln Road shopping, fostering extended engagement.
Venue manuals dictate setup sequences, where furniture arrives post-freight unloading to accommodate the 84 breakout rooms' parallel sessions. Short-cycle programs at this Collins Corridor anchor benefit from rentals that assemble swiftly, supporting fly-in exhibitors who prioritize minimal on-site storage. the planning process emphasizes durable pieces suited to high-density conventions, with configurations that transition smoothly between trade show aisles and overflow networking in Junior Ballroom spaces.
Operational specifics include timing alignments with the Greater Miami Convention and Visitors Bureau's sales and services support, which assists in logistics from contracting through execution. Lounge rentals enhance the venue's active art and culture scene adjacency by providing beach-inspired modular units that evoke Miami's coastal energy.
1.4 million square feet total meeting space
500,000 square feet exhibit area
60,000 Square Foot Grand Ballroom
84 breakout rooms
Furniture Configurations for Miami Airport Convention Center Exhibitions
At the Miami Airport Convention Center, 100,000 square feet of exhibition space paired with 172,000 square feet overall calls for furniture rentals that optimize high-tech floors for trade shows and hybrid meetings. Lounge setups here often feature ergonomic seating pods and flexible banquettes to delineate sponsor activations within the 29,000 Square Foot ballroom, the second largest in the region. Planners coordinate deliveries via west-access belts in Doral and Miami Springs, ensuring compliance with facility guidelines for outside suppliers.
The 45 breakout rooms necessitate portable lounge elements that relocate easily between sessions, ideal for short-cycle conferences where time constraints demand rental efficiency. Integration with DoubleTree by Hilton's culinary partnerships influences furniture placement to complement catering zones, creating cohesive event flows. Rental strategies account for the venue's freight-friendly positioning, minimizing disruptions in airport-adjacent logistics.
This facility's role in the Airport, Doral, and West Access Belt cluster highlights furniture's utility in supporting easier trucking movements compared to beach corridors, with rentals facilitating quick pivots for association tradeshows or corporate gatherings.
172,000 square feet total space
100,000 square feet exhibition
29,000 Square Foot ballroom
45 breakout rooms
Urban Core Strategies: Downtown Miami and Brickell Lounge Rentals
Downtown Miami's convention ecosystem, encompassing the Miami Convention Center and James L. Knight Center, demands furniture rentals attuned to high-density urban programming along Biscayne Bay. the Knight Center's 16,000 Square Foot largest room and 5,000-theater capacity benefit from lounge arrangements that extend into walkable districts, blending indoor setups with Edgewater and Wynwood's creative vibes. Planners focus on compact, stylish pieces for investor events and product launches in Brickell towers.
Exhibit spaces here require modular furniture to navigate adjacency between the Miami Convention Center and Knight Center buildings, supporting music festivals to business conferences. Rental coordination leverages the core's hospitality density, with lounge zones positioned for quick access to dining and entertainment within 5-10 minutes' radius. Venue-driven rules planning notes installation, emphasizing show-specific paperwork over blanket assumptions.
The Brickell and Downtown cluster's investor-focused activations favor upscale lounge rentals that mirror Miami Design District's sophistication, ensuring smooth transitions in multi-building venues.
Coastal and Resort Venue Furniture Integration
Resort-oriented spaces like the Coastal Convention Center at Fontainebleau Miami Beach integrate furniture rentals with coastal-inspired designs, overlooking Biscayne Bay and downtown skylines. Planners select lounge pieces that harmonize indoor elegance with 7,000 Square Foot rooftop potential, suiting social events in the Miami Beach cluster from South Beach to Bal Harbour. Rentals support the venue's State of the Art amenities by providing weather-resistant options for hybrid indoor-outdoor flows.
Mid-Beach and North Beach hotels along Collins Avenue amplify demand for beach-market budget rentals, where furniture enhances sponsor hospitality suites. Coordination draws from GMCVB supplier directories listing entertainment and transportation partners, ensuring timely placements per property-managed platforms. Short-cycle activations thrive on these adaptable setups.
Broward spillover, with 350,000 square feet at its convention center, extends similar planning to Fort Lauderdale overflows, treating South Florida as a unified region for rental scalability.
Coastal Convention Center rooftop overlook
Blends indoor and outdoor spaces
Tied to Fontainebleau Miami Beach
Part of Collins Corridor cluster
Logistics and Supplier Ecosystem Coordination
Miami's broad supplier ecosystem, as detailed by the GMCVB, encompasses AV services, destination management companies, transportation, and employment support, facilitating furniture rental orchestration across venue clusters. Planners navigate mixed labor environments by adhering to property-specific manuals, from Miami Beach Convention Center's sales team to resort event platforms. This venue-driven approach ensures furniture arrives sequenced with freight, avoiding conflicts in 500,000 Square Foot halls.
Transportation categories aid routing from Airport belts to Wynwood activations, with rentals positioned post-EAC approvals for exhibitor-appointed contractors. Short-cycle demands are met through ecosystem partners who handle staging in 84-room venues or 100,000 Square Foot exhibits, prioritizing operational manuals over generic rules.
The interconnected Miami-Dade and Broward markets reinforce ecosystem reliance, where furniture planning incorporates loading realities and neighborhood-specific timings for consistent execution.
GMCVB supplier categories for AV, DMC, transport
Venue-manual-driven labor positioning
Mixed vendor network support
Scalable for regional spillovers
Scalable Lounge Designs for Trade Show Versatility
Furniture rentals scale lounge designs to match exhibit variances, from Miami Beach's 500,000 square feet to Airport Center's 100,000, enabling versatile trade show footprints. Configurations prioritize high-traffic durability for conventions drawing crowds to breakout-heavy facilities with 84 or 45 rooms. Planners map zones for networking, integrating with booth packages for holistic activations.
Fly-in exhibitors leverage these for beach-market budgets, deploying modular units that adapt to Grand Ballroom receptions or Junior Ballroom seminars. Coordination emphasizes pre-show logistics, aligning with GMCVB services for contracting and room blocks.
Venue clusters like Downtown Brickell inform upscale variants, while west belts favor practical, freight-optimized selections.
Event Flow Optimization Through Rental Furniture
Strategic lounge placements optimize flows in Miami's 1.4 Million Square Foot arenas, directing attendees from exhibit halls to breakout sessions via comfortable waypoints. Rentals enhance sponsor zones in 29,000 Square Foot ballrooms, complementing catering tie-ins at facilities like MACC. Planners use space metrics to proportion seating densities, ensuring compliance with show directives.
High-density cores like Midtown and Design District benefit from sleek, space-efficient pieces for product launches. Ecosystem suppliers streamline multi-venue programs, from Faena Forum to Knight Center theaters.
Operational depth includes timing freight for post-union windows where applicable, per manual specifics.
Frequently Asked Questions on Miami Event Furniture Rentals
Q: How do Miami venue sizes influence furniture rental planning?
Large-scale spaces like the Miami Beach Convention Center's 500,000 square feet of exhibit area and 1.4 million total require expansive lounge configurations, while the Miami Airport Convention Center's 100,000 square feet calls for targeted setups in its 172,000 Square Foot footprint, ensuring scalability across 84 or 45 breakout rooms.
Q: What role does the supplier ecosystem play in furniture coordination?
The GMCVB directory lists AV, transportation, DMC, and related services that support furniture delivery and integration, enabling venue-specific execution in mixed-labor environments without universal rules.
Q: How are rentals adapted for different Miami venue clusters?
Collins Corridor venues favor coastal lounge styles for Miami Beach, urban cores like Brickell need compact upscale pieces, and Airport belts prioritize freight-efficient modular options for Doral logistics.
Q: What logistics considerations apply to short-cycle events?
Rentals align with venue manuals for quick deployment in short-cycle conferences, supporting fly-in exhibitors via GMCVB-assisted contracting and ecosystem partners for transportation timing.
Q: Can furniture rentals integrate with ballroom and breakout spaces?
Yes, designs scale to 60,000 Square Foot Grand Ballrooms at Miami Beach CC or 29,000 Square Foot ballrooms at MACC, transitioning to 84 or 45 breakout rooms per facility specs.
Q: How does regional spillover affect rental strategies?
Broward County's 350,000 square feet treats South Florida as connected, extending Miami planning to Fort Lauderdale for overflow tradeshows and activations.