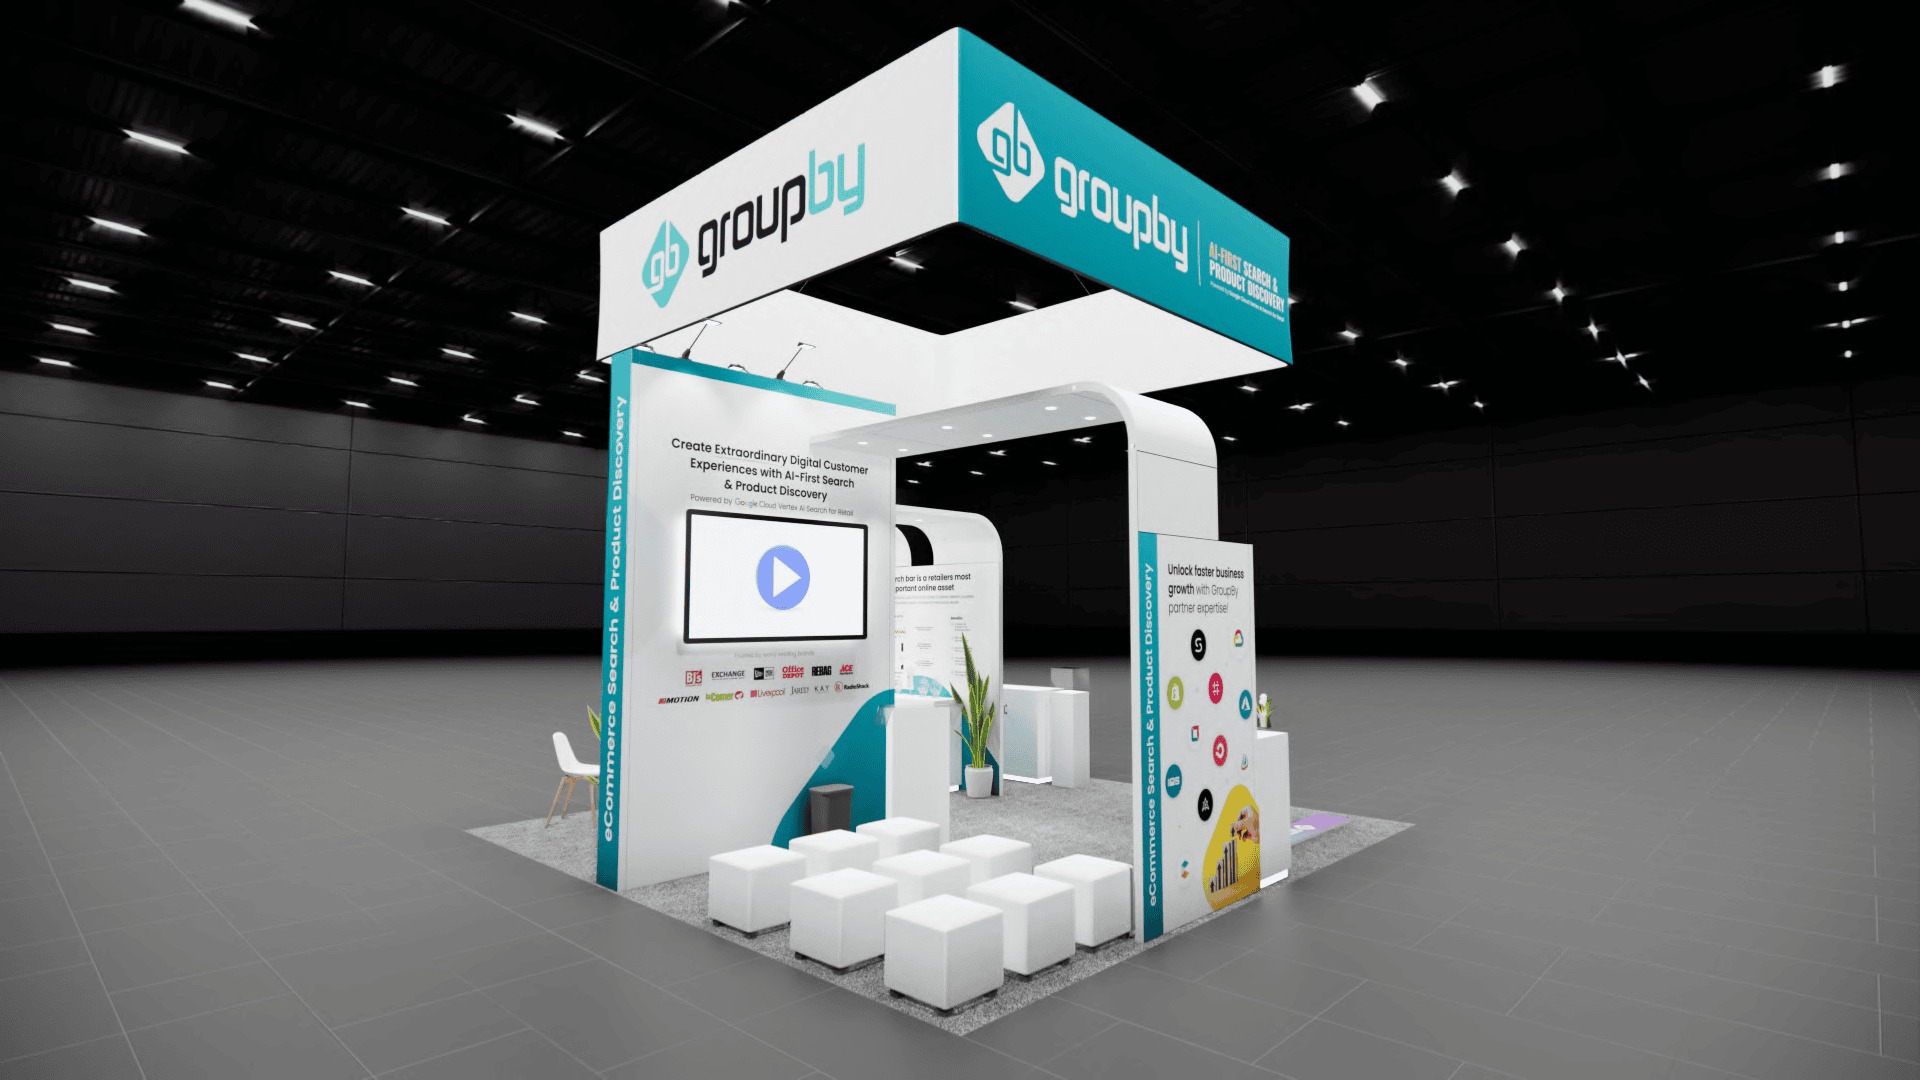
Core Coordination Priorities for Retail and Ecommerce Exhibitors
Matching booth scale to venue exhibit capacities like the Miami Beach Convention Center's 500,000 square feet for expansive retail layouts.
Integrating audio-visual elements through the GMCVB-listed suppliers for ecommerce platform demonstrations.
Aligning freight movements with airport-west belt access for efficient Doral and Miami Springs routing.
Synchronizing with show-specific labor protocols across convention centers and resort ballrooms.
Optimizing breakout room usage for private retail buyer sessions amid 84-room configurations.
Planning for contiguous space utilization in Broward overflows exceeding 350,000 square feet.
Coordinating teardown timelines to venue dock schedules and regional trucking networks.
Miami planning context
Retail and ecommerce brands converge on Miami's trade show floors to launch collections, demonstrate digital platforms, and connect with distributors in environments that blend urban accessibility with coastal appeal. the Miami Beach Convention Center stands out with its 1.4 million square feet of total meeting and event space, including nearly 500,000 square feet dedicated to exhibits, complemented by a 60,000 Square Foot Grand Ballroom and 84 breakout rooms ideal for buyer meetings and product previews. This scale accommodates sprawling retail setups alongside interactive ecommerce kiosks, where organizers must align booth footprints with hall configurations and load-in schedules dictated by venue protocols.
Coordinating stands for these industries demands attention to the Miami Airport Convention Center's 172,000 square feet of conference and trade show space, featuring 100,000 square feet of exhibition area, a 29,000 Square Foot ballroom, and 45 breakout rooms, which suits mid-tier events focused on ecommerce demos and regional retail gatherings. Planners navigate Broward County Convention Center spillover options, boasting 350,000 square feet of contiguous exhibit space, as South Florida operates as a unified region for overflow programs. Emphasis falls on venue manuals for freight access, exhibitor-appointed contractor rules, and integration with the Greater Miami supplier ecosystem covering audio-visual services, transportation, and staffing.
Strategic booth coordination leverages these venues' capacities to highlight retail merchandise flows and ecommerce tech integrations, ensuring displays withstand high-traffic navigation while adhering to each property's operational guidelines from setup through teardown.
Leveraging Miami Beach Convention Center for Large-Scale Retail Showcases
The Miami Beach Convention Center's 1.4 million square feet of total space, with 500,000 square feet of versatile exhibit area, positions it as a cornerstone for retail trade shows where brands deploy multi-booth clusters to mirror store environments complete with fixture mockups and merchandise arrays. Planners coordinate stand designs to fit within this expansive footprint, accounting for the 60,000 Square Foot Grand Ballroom's potential as an adjacent activation zone and the 84 breakout rooms for targeted ecommerce pitch sessions. Venue sales and services teams facilitate contracting and logistics, requiring exhibitors to review manuals for dock priorities and hall power distributions that support prolonged lighting for apparel and accessory displays.
Retail exhibitors benefit from the center's proximity to Collins Avenue hotels, enabling fluid transitions from exhibit halls to hospitality extensions, while ecommerce firms integrate demo stations reliant on robust AV setups sourced from the GMCVB supplier directory. Coordination involves pre-show alignment on freight windows through Mid-Beach corridors, ensuring pallets of consumer goods arrive without bottlenecking the primary convention cluster led by South Beach's walkable districts. This venue's scale demands booth frameworks that maximize visibility amid dense layouts, with modular retail shelving adapting to column placements and aisle demarcations as per event blueprints.
1,400,000 sq ft total meeting space
500,000 sq ft exhibit space
60,000 sq ft Grand Ballroom
84 breakout rooms
Miami Airport Convention Center Strategies for Ecommerce Product Launches
At the Miami Airport Convention Center, 172,000 square feet of high-tech conference and trade show space, including 100,000 square feet of exhibition area and a 29,000 Square Foot ballroom, caters to ecommerce events emphasizing interactive tech showcases and streamlined retail previews. Booth coordination here prioritizes quick-setup modules for software demos and gadget arrays, leveraging the 45 breakout rooms for investor huddles and partner onboarding amid the airport-west belt's freight advantages in Doral and Miami Springs. Venue partnerships with culinary providers like DoubleTree ensure catering complements stand-side tastings for food-related ecommerce lines.
Planners address the facility's role in west-access logistics, where trucking from Hialeah warehouses feeds exhibit builds without the beach corridor's congestion, aligning with show manuals on labor access and power grids for high-draw screens displaying live inventory feeds. Retail pop-up elements, such as branded fixture islands, integrate into the 100,000 Square Foot hall, with coordination extending to transportation suppliers for Just in Time pallet deliveries that match the venue's operational tempo. This setup supports ecommerce scalability, from startup activations to established brand expansions, all within a framework of venue-driven protocols.
Ecommerce exhibitors fine-tune booth footprints to capitalize on the ballroom's catering synergies, positioning tasting stations or VR demo pods near high-traffic nodes while respecting exhibitor-appointed contractor guidelines for installation sequencing.
172,000 sq ft total space
100,000 sq ft exhibition space
29,000 sq ft ballroom
45 breakout rooms
Downtown Miami Venues for Urban Retail and Ecommerce Activations
Downtown Miami's core, encompassing the Miami Convention Center and James L. Knight Center, hosts retail and ecommerce events in a high-density urban setting tied to Biscayne Bay, where adjoined buildings facilitate hybrid conference-trade show formats. Booth planning adapts to these properties' configurations, focusing on modular retail displays that echo Wynwood's creative vibe and Brickell investor pulls, with coordination navigating walkable access from Edgewater hotels and Midtown extensions. Venue manuals dictate setup flows, emphasizing sponsor activations and product launches without uniform labor assumptions across facilities.
The James L. Knight Center's 16,000 Square Foot main space and 5,000-theater capacity support ecommerce keynotes feeding into exhibit adjacencies, while retail stands leverage nearby dining for immersive brand experiences. Planners integrate supplier ecosystems for AV film services and transportation, ensuring booth tech like augmented reality try-ons aligns with power and rigging limits. Freight routing through downtown cores prioritizes off-peak dock usage, syncing with show organizers for exhibitor contractor coordination in this investor-heavy cluster.
Retail firms position fixture-heavy booths to draw from the venue's entertainment adjacency, coordinating with GMCVB-listed entertainment bookers for live model integrations that amplify apparel lines amid Miami's cultural pulse.
Resort and Hotel Convention Spaces in Coastal Clusters
Coastal venues like the Coastal Convention Center at Fontainebleau Miami Beach blend indoor conference amenities with 7,000 Square Foot rooftop overlooks of Biscayne Bay, ideal for ecommerce networking receptions extending retail booth interactions in North Beach settings. Booth coordination here emphasizes weather-resilient outdoor-rated displays for Bay Harbor Islands overflows, with resort-managed platforms guiding AV, catering, and staffing per property rules. Planners align stand footprints to ballroom adjacencies, incorporating modular retail pods that transition smoothly to poolside previews.
Faena Forum and similar Miami Beach properties support boutique ecommerce showcases, where creative district proximities inspire stand designs with immersive digital walls sourced from supplier directories. Coordination involves venue-specific freight protocols through Surfside routes, avoiding peak tourist disruptions while syncing with 84-room breakout capacities elsewhere for follow-up sessions. Retail exhibitors craft booth narratives around luxury resort aesthetics, using employment services for temp staffing that fits show manuals.
These spaces demand hybrid booth engineering, balancing indoor exhibit stability with outdoor activation potential, all under mixed-supplier ecosystems for transportation and talent.
South Florida Supplier Ecosystem Integration
The Greater Miami Convention and Visitors Bureau supplier section outlines categories for audio-visual and film services, caterers, destination management companies, transportation, employment services, and entertainment booking, forming a vendor network essential for retail and ecommerce booth executions. Coordination treats these as venue-complementary, with AV pros handling ecommerce screen arrays at Miami Beach Convention Center halls and transportation firms routing retail fixtures via Broward spillovers. Planners map supplier bids to show timelines, ensuring AV rigging precedes power pulls in 500,000 Square Foot exhibits.
Retail displays benefit from caterer tie-ins for sampling stations, while ecommerce demos leverage film services for looped product reels in Junior Ballrooms. Employment agencies fill gaps in venue-driven labor models, with final field conditions per exhibitor manuals across airport centers and downtown cores. This ecosystem supports scalable activations, from 100,000 Square Foot MACC builds to resort rooftops, without blanket access claims.
Integration requires pre-event RFPs synced to GMCVB directories, optimizing costs and timelines for high-end supplier collaborations in South Florida's connected markets.
AV and film services
Caterers
Destination management
Transportation
Employment services
Entertainment booking
Freight and Logistics Protocols Across Venue Clusters
Miami's venue clusters dictate distinct freight strategies: Miami Beach Convention Center relies on Collins Corridor trucking for 500,000 Square Foot loads, while airport-west belts in Doral facilitate heavier ecommerce pallet flows into MACC's 100,000 Square Foot space. Planners review manuals for dock sequencing, prioritizing retail glassware over ecommerce electronics to minimize damage risks amid Broward overflows at 350,000 contiguous feet. Coordination with GMCVB transportation suppliers ensures timed arrivals, syncing with exhibitor contractor windows.
Downtown Brickell routing navigates urban density for Knight Center deliveries, with modular booth crates staged in Edgewater lots before hall entry. Retail exhibitors sequence fixture installs post-freight offload, aligning with 84-breakout adjacencies for storage buffers. Ecommerce setups demand climate-controlled hauls for tech components, leveraging west Miami access over beach congestions.
Teardown protocols mirror installs, with venue-specific timelines compressing 1.4 Million Square Foot clears into overnight shifts, supported by regional networks treating Miami-Dade and Broward as one operational zone.
Stand Design Optimization for Retail and Ecommerce Dynamics
Retail booth designs in Miami venues prioritize open shelving and mannequin integrations to evoke storefront energy within MBCC's vast halls, using lightweight alloys that comply with 60,000 Square Foot ballroom adjacencies for fashion runways. Ecommerce counterparts embed touchscreen catalogs and QR-driven inventories, powered via venue grids and AV supplier uplinks at MACC's high-tech spaces. Planners balance aesthetics with load-bearing specs, ensuring 29,000 Square Foot ballroom extensions host pop-up shops without structural overreach.
Modular frameworks adapt across clusters, from Wynwood-inspired graphics in downtown cores to coastal motifs at Fontainebleau rooftops, all coordinated pre-show for column clearances and aisle compliances. Retail lighting hierarchies spotlight key merchandise, while ecommerce VR pods draw from GMCVB film expertise for smooth loops. Durability factors in high-traffic flows, with flooring transitions matching venue carpets in 500,000 Square Foot exhibits.
Optimization extends to sustainability, selecting recyclable retail fixtures that ease Broward freights and resort teardowns, positioning brands as forward-thinking amid South Florida's event cadence.
Frequently Asked Questions on Miami Retail and Ecommerce Event Coordination
Q: What makes the Miami Beach Convention Center suitable for retail trade shows?
Its 1.4 million square feet of total space, including 500,000 square feet of exhibit area, 60,000 Square Foot Grand Ballroom, and 84 breakout rooms, allows expansive retail layouts and buyer sessions, with venue teams aiding logistics per manuals.
Q: How does the Miami Airport Convention Center support ecommerce events?
With 172,000 square feet total, 100,000 square feet of exhibition space, a 29,000 Square Foot ballroom, and 45 breakouts, it excels for tech demos, bolstered by airport proximity and DoubleTree catering partnerships.
Q: What supplier resources are available for booth AV needs?
GMCVB directories list audio-visual and film services, essential for ecommerce screens and retail lighting, integrated via venue-driven coordination across South Florida properties.
Q: How to handle freight in Miami's venue clusters?
Align with manuals: Collins Corridor for beach halls, Doral belts for airport centers, and downtown routes for Brickell venues, using GMCVB transportation listings for timed deliveries.
Q: Are labor rules uniform across Miami conventions?
No, operations are venue-specific and Show Manual Driven, with ecosystems for staffing via employment services complementing convention center protocols.
Q: Can Broward venues serve as Miami retail overflows?
Yes, the Broward County Convention Center's 350,000 square feet of contiguous exhibit space functions as South Florida spillover, treating counties as a connected region.