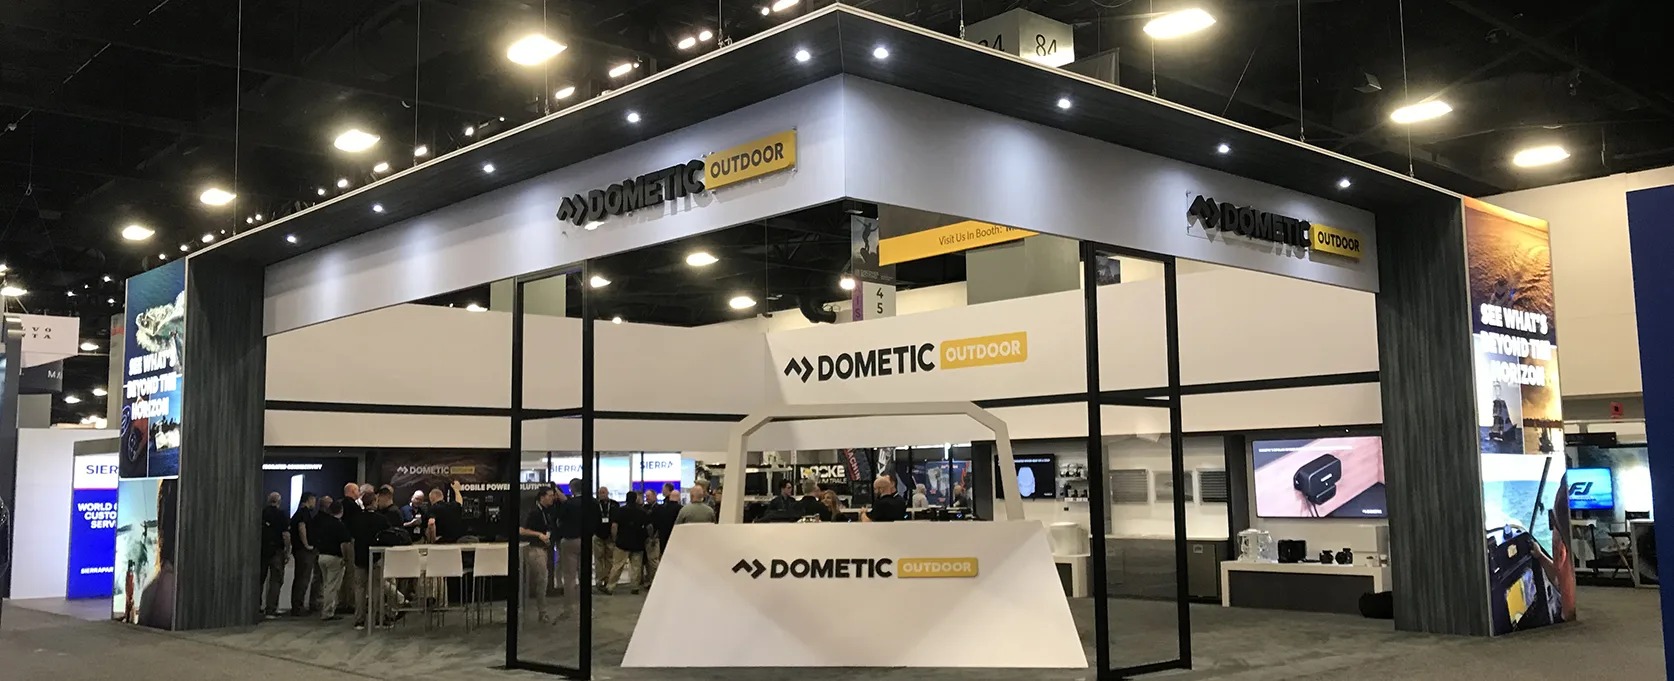
Core Planning Elements for Industrial Trade Shows
Matching booth footprints to exhibit hall capacities exceeding 100,000 square feet at key venues
Optimizing freight ingress through airport-west access belts and beach corridor docks
Leveraging supplier directories for AV integrations in machinery demos
Coordinating Venue Manual Specific setup timelines amid 84-room breakout configurations
Integrating Broward County spillover for shows pushing beyond 350,000 square feet contiguous space
Aligning labor protocols with property-managed event platforms and external networks
Positioning displays for high-visibility in 500,000 Square Foot halls with ballroom adjacencies
Miami planning context
Miami's convention infrastructure supports substantial industrial trade shows through venues like the Miami Beach Convention Center, which provides 500,000 square feet of exhibit space within its 1.4 million square feet total meeting area, including a 60,000 Square Foot Grand Ballroom and 84 breakout rooms ideal for ancillary sessions on manufacturing processes or supply chain innovations. This facility anchors the Miami Beach Convention and Collins Corridor cluster, encompassing areas from South Beach to Bal Harbour, where proximity to hotels and the Art Deco District enhances attendee engagement without compromising the freight-heavy logistics required for industrial setups.
The Miami Airport Convention Center complements this with 100,000 square feet of exhibition space out of 172,000 total square feet, featuring a 29,000 Square Foot ballroom and 45 breakout rooms, positioned in the airport-adjacent belt including Doral and Miami Springs for streamlined trucking routes essential to transporting pallets of components or oversized prototypes. Downtown Miami venues such as the Miami Convention Center and James L. Knight Center further expand options in the Brickell and Biscayne Bay core, supporting hybrid formats where keynote theaters holding up to 5,000 attendees pair with exhibit halls for product unveilings in sectors like heavy equipment and process engineering.
Venue Capacities Tailored to Industrial Scale
The Miami Beach Convention Center stands as the cornerstone for large industrial gatherings, offering nearly 500,000 square feet of versatile exhibit space that accommodates expansive booth arrays for sectors involving welding equipment, conveyor systems, and hydraulic machinery, all within a total footprint of 1.4 million square feet that includes extensive support areas for staging and testing. Planners must account for the facility's 60,000 Square Foot Grand Ballroom, which can host general sessions or live demonstrations, alongside 84 breakout rooms that facilitate targeted workshops on topics like automation compliance or material handling standards, ensuring that industrial exhibitors can maximize floor utilization while adhering to the venue's sales and services team's contracting guidelines.
Adjacent to this, the Miami Airport Convention Center delivers 100,000 square feet of dedicated exhibition space, making it a strategic choice for events where rapid load-in and load-out are critical due to proximity to trucking hubs in Doral and west Miami areas, complemented by a 29,000 Square Foot ballroom for receptions or partner meetings and 45 breakout rooms for technical briefings on industrial IoT or safety protocols. This venue's high-tech conference setup supports integrations like powered demo stations for pumps or valves, with catering partnerships enhancing attendee retention during multi-day formats common in manufacturing expos.
Logistics Across Miami's Venue Clusters
Industrial trade show coordination in the Miami Beach Convention and Collins Corridor demands precise routing through South Beach, Mid-Beach, and North Beach zones, where the convention center's scale handles peak freight volumes but requires advance scheduling around Collins Avenue hotel corridors to avoid congestion during exhibit hall fills approaching 500,000 square feet. Planners coordinate dock access and elevator capacities for palletized gear, ensuring that setups for forging tools or assembly line models align with neighborhood protocols that prioritize smooth transitions from beachfront arrivals to interior builds.
In the Downtown, Brickell, and Biscayne Bay Core, venues like the Miami Convention Center and James L. Knight Center offer urban accessibility for mid-scale industrial events, with the Knight Center's 16,000 Square Foot main space suitable for theater-style product launches reaching 5,000 capacity, tied to Edgewater and Wynwood's creative districts for post-show networking. the Airport, Doral, and West Access Belt prioritizes logistics efficiency, positioning the Miami Airport Convention Center for exhibitors shipping cranes or generators, where 100,000 Square Foot halls benefit from direct highway feeds reducing transit times from MIA terminals.
Prioritize west belt for heavy freight exceeding standard exhibit van limits
Use Collins Corridor for beach-anchored shows with hotel-integrated logistics
Incorporate Biscayne Bay routing for downtown builds with bay-view demos
Supplier Ecosystem for Comprehensive Support
South Florida's meetings supplier directory enables industrial exhibitors to assemble tailored networks covering audio-visual for interactive control panel simulations, transportation for Just in Time component deliveries, and employment services for temporary skilled handlers, all operating within venue-specific frameworks rather than uniform rules. This ecosystem supports the Miami Beach Convention Center's platform by providing film services for equipment highlight reels and destination management for attendee shuttles across the 1.4 Million Square Foot complex, ensuring that booth activations like robotic arm showcases receive smooth power and rigging coordination.
For the Miami Airport Convention Center, supplier partnerships extend to culinary experts designing menus around high-energy industrial agendas, paired with AV setups illuminating 100,000 Square Foot floors where exhibitors demo turbines or filtration systems, while transportation specialists manage overflow parking and rigging in the 29,000 Square Foot ballroom for VIP previews. Broward County Convention Center integration adds depth with its 350,000 square feet of contiguous space, allowing planners to scale operations across counties via shared supplier pools without disrupting core timelines.
Freight and Access Strategies for Heavy Exhibits
Effective industrial planning hinges on venue-driven freight protocols, such as those at the Miami Beach Convention Center where 500,000 square feet of exhibit space necessitates phased marshalling in Surfside or Bay Harbor Islands staging zones to manage truck queues during peak install periods for multi-ton displays like steel fabrication mockups. Coordination with the facility's services team outlines dock priorities and height clearances, critical for overhead cranes or modular truss systems in the Grand Ballroom-adjacent halls.
The airport convention center's west-side positioning facilitates direct freight from MIA's cargo ramps, optimizing 172,000 square feet total for events where exhibitors require 45 breakout rooms for parallel supplier meetings amid 100,000 Square Foot builds, with ballroom configurations supporting catered freight briefings. Spillover to Broward, with expansions toward 1.2 million square feet, provides contingency for oversubscribed Miami dates, treating Miami-Dade and Broward as interconnected for sustained logistics flows.
Sequence freight by booth weight class per venue dock schedules
Leverage airport belt for MIA-direct shipments under 12 miles
Plan Broward overflow for shows scaling past single-venue limits
Labor Alignment in Mixed Venue Environments
Miami industrial trade shows operate under property-specific labor models, where the Miami Beach Convention Center's sales team assists with contracting that incorporates external vendors for AV, rigging, and transport within its 84-room ecosystem, allowing exhibitors to deploy specialized crews for precision assembly of conveyor prototypes without blanket restrictions. This venue-managed approach extends to breakout configurations, ensuring that industrial sessions on predictive maintenance run concurrently with hall builds.
At the Miami Airport Convention Center, supplier ecosystems fill gaps in staffing and entertainment, supporting 100,000 Square Foot exhibitions where labor focuses on high-tech integrations for sensor arrays or PLC demos, guided by show-organizer paperwork rather than fixed union parameters. Across clusters, from Brickell high-rises to Doral warehouses, final field execution depends on exhibitor manuals, enabling flexible coordination for diverse industrial needs like hazmat-compliant setups or vibration-tested floors.
Optimizing Booth Presence in Expansive Halls
Positioning within 500,000 Square Foot exhibit spaces at the Miami Beach Convention Center involves strategic adjacency to the 60,000 Square Foot Grand Ballroom, placing industrial booths near high-traffic flows from South Beach entries for maximum exposure of pneumatic tools or alloy samples, enhanced by supplier AV for dynamic projections. Planners map 84 breakout rooms to drive booth traffic, timing machinery startups post-general sessions.
In the 100,000 Square Foot halls of the Miami Airport Convention Center, booth layouts capitalize on 29,000 Square Foot ballroom proximity for hybrid demos, integrating Wynwood-inspired graphics with functional steel frameworks, while west access speeds material replenishment. Resort venues like Fontainebleau's Coastal Convention Center add rooftop elements for outdoor industrial previews overlooking Biscayne Bay, blending indoor exhibit scale with skyline views.
Anchor booths near ballroom entries for session spillover
Incorporate demo zones compliant with venue power specs
Scale lighting for 24/7 hall operations in multi-day formats
Regional Integration and Overflow Planning
Treating Miami-Dade and Broward as a unified region positions the Broward County Convention Center's 350,000 square feet as essential overflow for industrial shows outgrowing Miami Beach's 500,000 square feet, with future expansions to 1.2 million square feet accommodating mega-displays of offshore rigs or assembly lines. This connectivity streamlines supplier sharing, from GMCVB-listed caterers to transport firms bridging Fort Lauderdale docks with Collins Corridor hotels.
Planners sequence operations across clusters, using Downtown Miami's Knight Center for 5,000-capacity keynotes feeding into airport hall traffic, ensuring that industrial narratives on sustainability or digital twins resonate Venue to Venue without logistical fractures.
Frequently Asked Questions on Industrial Trade Show Services
Q: Which Miami venues best support large industrial exhibits?
The Miami Beach Convention Center offers 500,000 square feet of exhibit space, while the Miami Airport Convention Center provides 100,000 square feet with strong freight access, both ideal for heavy-duty booths.
Q: How do freight logistics work for industrial setups in Miami?
Freight routing leverages the airport-west belt for direct trucking and beach corridor docks, coordinated per venue manuals to handle pallets and oversized items efficiently.
Q: What supplier support is available for industrial events?
GMCVB directories list AV, transportation, catering, and staffing providers that integrate with venue platforms for comprehensive event execution.
Q: Can industrial shows use Broward venues as overflow?
Yes, Broward County Convention Center's 350,000 contiguous square feet serves as key spillover, with expansions planned beyond 1.2 million square feet.
Q: How is labor handled at Miami convention centers?
Labor follows venue-specific and show-organizer guidelines, incorporating external suppliers for AV, rigging, and specialized tasks without uniform restrictions.
Q: What breakout options exist for industrial sessions?
Miami Beach Convention Center has 84 rooms, Miami Airport Convention Center 45, supporting workshops on technical topics alongside main exhibits.