Key Operational Considerations for Homestead Exhibit Projects
Venue-specific labor and service rules documented in each property's event manual
Freight movement timing along the Florida Turnpike and connecting corridors to major Miami venues
Supplier selection from the extensive GMCVB directory covering AV, transportation, and destination management services
Exhibit footprint optimization based on the 100,000 square feet of exhibition space at the Miami Airport Convention Center for related programs
Coordination with exhibitor-appointed contractors under show-specific guidelines
Scale calibration referencing the 350,000 square feet of contiguous exhibit space at the Broward County Convention Center for regional overflow
District-level differentiation in presentation style suited to south-county corporate versus beachfront convention audiences
Miami planning context
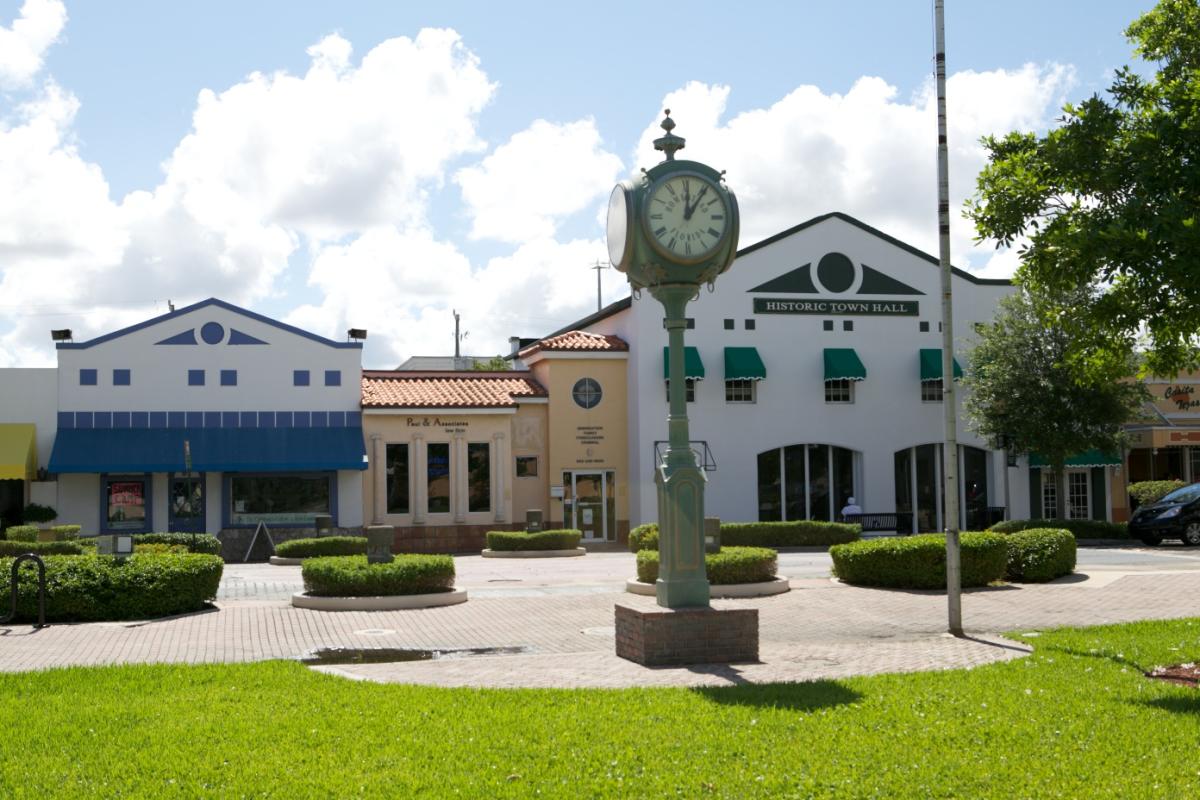
Homestead, Florida represents the southern reach of the Miami-Dade County event market, where corporate gatherings, specialty shows, and community activations draw on the depth of South Florida's connected meetings economy. Rather than operating in isolation, successful programs in this district coordinate with the established platforms at the Miami Beach Convention Center and complementary venues across the region. the 1.4 million square feet of meeting and event space at the Miami Beach Convention Center, including nearly 500,000 square feet dedicated to exhibits and 84 meeting rooms, sets benchmarks that inform planning even for south-county initiatives.
Connectivity between districts allows for strategic event distribution. When primary venues reach capacity, programs shift to alternative sites while maintaining access to the same robust supplier network cataloged by the Greater Miami Convention and Visitors Bureau. This dynamic favors exhibitors who prepare flexible booth solutions capable of deployment across varying venue footprints, from the 100,000 square feet of exhibition space at the Miami Airport Convention Center to the 350,000 contiguous square feet at the Broward County Convention Center. Homestead events therefore require attention to routing patterns, freight timing, and venue-specific directives that differ from those in Brickell, Wynwood, the Design District, or coastal resort corridors.
Effective coordination treats Miami-Dade and Broward counties as an integrated operating region for major shows, overflow programs, incentive events, and targeted activations. This regional perspective ensures exhibit designs, logistics sequences, and supplier selections align with documented operational realities rather than generalized assumptions, supporting precise execution whether an event is based in Homestead or extends across the South Florida meetings landscape.
Homestead's Role in the Expanded Miami Trade Show Landscape
Positioned at the southern edge of Miami-Dade County, Homestead participates in the wider trade show economy led by the Miami Beach Convention Center and its surrounding hotel corridor. Major conventions that occupy the center's nearly 500,000 square feet of exhibit space, 60,000 Square Foot Grand Ballroom, and 20,000 Square Foot Junior Ballroom frequently generate complementary demand for corporate extensions, hospitality functions, and specialized activations further south. This creates a layered planning environment in which Homestead events must synchronize with core venue schedules, loading realities, and exhibitor-appointed contractor protocols established at the primary sites.
The Greater Miami Convention and Visitors Bureau frames the area as a single connected marketplace spanning Miami-Dade and Broward counties. Their supplier directory organizes resources into targeted categories that allow planners to assemble complete support teams without assuming uniform rules across all properties. for Homestead-based programs, this means early mapping of how transportation, AV integration, and material handling will intersect with the operational windows of larger facilities such as the Miami Airport Convention Center or the Broward County Convention Center when regional overflow occurs.
Neighborhood routing distinctions become critical. Freight and personnel movement from southern districts to northern or coastal venues requires calculated timing to avoid conflicts with peak convention load-in and dismantle periods. Exhibit strategies that account for these patterns, including modular components that can be staged efficiently, deliver measurable advantages in a market where the same suppliers often serve multiple stops within a single regional campaign.
Benchmark Venues Shaping South County Exhibit Standards
The Miami Beach Convention Center establishes primary scale references with 1.4 million total square feet of meeting and event space, nearly 500,000 square feet of versatile exhibit space, a 60,000 Square Foot Grand Ballroom, a 20,000 Square Foot Junior Ballroom, and 84 breakout rooms. These specifications planning notes exhibit design decisions for programs throughout Miami-Dade County, including those originating in or extending to Homestead, where planners calibrate booth dimensions, sightlines, and technical requirements to maintain consistency with the expectations set by flagship events.
The Miami Airport Convention Center provides a complementary mid-market benchmark through its 172,000 square feet of conference, trade show, and meeting space, which includes 100,000 square feet of dedicated exhibition area, a 29,000 Square Foot ballroom, and 45 breakout rooms. Its location west of the airport creates natural linkage points for south-county events that incorporate airport-adjacent programming or require rapid attendee transfer between districts. Exhibit elements planned for Homestead must therefore accommodate both the spatial parameters of these facilities and the logistical sequences that connect them.
Further north, the Broward County Convention Center functions as a major overflow and expansion venue with 350,000 square feet of contiguous exhibit space and a 31,639 Square Foot meeting venue, with documented campus expansion plans exceeding 1.2 million square feet. This depth reinforces the long-term capacity of the South Florida market and encourages exhibitors to develop adaptable booth systems capable of performing across multiple venue types within a single program cycle. Coordination resources that emphasize these interconnections help Homestead planners avoid siloed strategies that underutilize the full regional infrastructure.
Each of these properties maintains distinct technical specifications, loading dock configurations, and service menus that must be consulted individually. the resulting nuance in exhibit engineering—such as rigging tolerances, power distribution layouts, or flooring transitions—separates successful multi-venue campaigns from those that encounter last-minute adjustments.
Miami Airport Convention Center: 100,000 square feet of exhibition space and 45 breakout rooms
Leveraging the Regional Supplier Ecosystem
The official GMCVB supplier section organizes a broad meetings ecosystem into dedicated categories for audio-visual and film services, caterers, destination management companies, transportation providers, employment services, and entertainment booking. This structure supports a Vendor Network Driven market in which Homestead event planners can select specialized partners whose capabilities align precisely with the technical, logistical, and creative demands of each program rather than defaulting to venue-exclusive options.
Early engagement with these categorized resources enables comprehensive planning that accounts for south-county specifics such as extended transportation legs from the airport or coastal venues, climate considerations for materials stored in Non Air Conditioned staging areas, and audience demographics that may favor different presentation styles than those prevalent in Brickell or Midtown Miami. the ecosystem's depth also facilitates contingency planning when primary venue schedules shift or when overflow from the Miami Beach Convention Center requires rapid deployment of secondary exhibit components.
Coordination best practices center on cross-referencing supplier capabilities against the latest venue manuals and show management instructions. This disciplined approach prevents mismatches between promised performance and actual field conditions, particularly in a market where no single universal labor or service rule set applies across all properties from Homestead through Fort Lauderdale.
Labor and Service Coordination Protocols
Labor considerations throughout South Florida are venue-driven, show-specific, and governed by individual property manuals. the Miami Beach Convention Center, Miami Airport Convention Center, Broward County Convention Center, and supporting resort or specialized venues each publish distinct guidelines regarding house services, union-affiliated labor, exhibitor-appointed contractors, and outside vendor access. Homestead planners must therefore treat every event as unique rather than applying market-wide assumptions about accessibility or restrictions.
Official venue planning details emphasize property-specific event platforms, from dedicated convention sales and services teams to resort-managed meeting environments. This fragmentation requires proactive collection of current documentation well before load-in dates. the mixed-vendor character of the market, supported by the GMCVB supplier listings, allows for flexible assembly of AV, staffing, catering, and transportation teams once those manual-driven parameters are clearly understood.
Safe coordination language focuses on reference to the live event paperwork, organizer preferences, and venue direction in force at the time of execution. This positioning protects against unforeseen changes while maintaining operational clarity across the connected Miami-Dade and Broward economy. Exhibitors who adopt this disciplined review process consistently experience fewer disruptions during installation, show hours, and dismantle phases.
The absence of a single blanket labor rule across the region underscores the value of working with planning resources that prioritize manual compliance and supplier network navigation over unsubstantiated claims of universal access.
Logistics and Routing Specifics for Southern Miami-Dade
Geographic placement in Homestead introduces distinct freight, drayage, and last-mile considerations compared with central Miami or beachfront districts. Movement along the Florida Turnpike and associated southern corridors must be synchronized with the tighter load schedules maintained by the Miami Beach Convention Center and the Miami Airport Convention Center. Advance carrier selection based on documented experience with these routes helps preserve the precise timing required for multi-venue programs that may begin or conclude in south county locations.
Neighborhood routing nuances affect both material handling and personnel commuting patterns. Exhibits destined for Homestead events often share transportation assets with shows at the Broward County Convention Center or northern coastal resorts, creating opportunities for consolidated logistics when planned with full regional visibility. Storage decisions similarly benefit from early calculation of round-trip distances and climate variables between inland southern zones and the more humid coastal convention core.
Operational detail extends to electrical and data infrastructure compatibility across venues. Booths engineered with modular power and connectivity solutions reduce adaptation time when an exhibit transitions from a Homestead corporate function to a larger presence within the 500,000 Square Foot exhibit hall at the Miami Beach Convention Center. Such foresight transforms potential friction points into predictable, manageable elements of the overall event timeline.
Alignment of delivery windows with primary venue load-in and out schedules
Documentation of exhibitor-appointed contractor designations per property manual
Attention to Turnpike and southern arterial traffic patterns during peak convention periods
Developing Targeted Exhibit Strategies by District
Exhibit design for Homestead programs should reflect the distinct audience profiles and program objectives that differentiate south-county events from those in Downtown Miami, Edgewater, Coconut Grove, or the Miami Design District. Corporate and industry-focused gatherings common in this corridor respond to booth configurations that emphasize consultative environments, clear data visualization, and efficient traffic flow rather than the high-impact spectacle often seen at beachfront conventions.
Flexibility remains a core requirement given the frequency with which south-county activations connect to larger shows at the Miami Beach Convention Center or serve as extensions of programming at the Broward County Convention Center. Systems centered on standardized components that can be reconfigured for varying ceiling heights, lighting conditions, and square footage footprints allow single investments to perform across the entire South Florida spectrum without redundant fabrication costs.
Material and finish selections further benefit from regional awareness. Choices that withstand the temperature swings between air-conditioned convention halls and outdoor or semi-outdoor southern venues extend the usable life of exhibits while maintaining brand consistency. When combined with supplier network coordination for on-site AV and interactive elements, these considerations produce environments that feel both locally attuned and professionally smooth.
Best Practices for Smooth Regional Event Coordination
Initiate planning with a comprehensive review of all relevant venue manuals, show prospectuses, and current GMCVB supplier listings. This foundational step clarifies labor categories, permitted outside services, and technical specifications that will govern both the Homestead component and any linked activities at the Miami Airport Convention Center, Miami Beach Convention Center, or Broward facilities. Cross-checking these documents early prevents downstream conflicts that arise when assumptions replace verified data.
Schedule technical consultations and site surveys with sufficient lead time to map exact requirements for rigging points, power distribution, internet bandwidth, and climate control. These details frequently vary between south-county corporate venues and the larger convention centers, making preemptive alignment essential for smooth installation sequences. Coordination with destination management companies from the approved supplier roster can further streamline transportation and on-site support across district boundaries.
Maintain centralized documentation of all contractor designations, labor agreements, and material inventories. in a market characterized by venue-specific protocols, this record becomes the single source of truth during move-in, exhibit hours, and dismantle. Regular checkpoint reviews against the latest event updates ensure that any modifications issued by show management or property staff are incorporated without disrupting the overall schedule.
Finally, evaluate every design and logistics decision through the lens of the full Miami-Dade and Broward connected economy. Exhibits and programs developed with visibility into the 1.4 million square feet at Miami Beach, the 172,000 square feet at the airport convention center, and the 350,000 square feet in Broward consistently outperform those conceived in isolation. This regional perspective transforms Homestead from a peripheral location into a strategic node within South Florida's integrated meetings infrastructure.
Common Questions on Trade Show Exhibits in Homestead, Florida
Q: How does Homestead fit into the larger Miami trade show market?
As a south county location within Miami-Dade, Homestead draws on the same supplier ecosystem and convention standards established by the Miami Beach Convention Center and other major regional venues. Events here often complement or overflow from the primary convention infrastructure spanning Miami-Dade and Broward counties.
Q: What are the primary venues that influence planning for Homestead events?
Key reference points include the Miami Beach Convention Center with 500,000 square feet of exhibit space and 1.4 million square feet total, the Miami Airport Convention Center offering 172,000 square feet of meeting space, and the Broward County Convention Center with 350,000 square feet of exhibit space.
Q: How can exhibitors access specialized services for southern Miami-Dade events?
The Greater Miami Convention and Visitors Bureau maintains a detailed supplier directory that includes categories for audio-visual services, transportation, catering, destination management, and more. These resources support programs throughout Miami-Dade County including Homestead.
Q: What should exhibitors consider regarding freight for Homestead shows?
Routing via major arteries like the Florida Turnpike requires attention to timing that coordinates with load schedules at connected venues. Early planning with experienced carriers helps ensure materials arrive efficiently despite the southern district location.
Q: Why choose a planning resource familiar with the entire South Florida region for a Homestead event?
Because the market functions as a single connected economy, exhibit strategies developed with awareness of all major venues, from Miami Beach to Fort Lauderdale, deliver more cohesive and adaptable solutions than those focused on a single district in isolation.