Core Planning Considerations for Hallandale Beach Events
Venue-by-venue review of labor rules and exhibitor manuals
Routing and freight timing along the north coastal corridor
Integration of GMCVB-listed suppliers for specialized services
Scalability across Miami Beach, airport, and Broward facilities
Adaptation of exhibits to varied ballroom and breakout configurations
Exhibitor-appointed contractor compliance and show schedules
Connected Miami-Dade and Broward regional event strategy
Miami planning context
Hallandale Beach occupies a distinctive position in the extended South Florida event corridor, linking the primary convention activity centered on Miami Beach with the substantial overflow and complementary capacity available throughout Broward County. As an authoritative planning resource, coordination in this market prioritizes alignment with the documented capabilities of major venues while addressing the specific routing patterns, loading protocols, and service ecosystems that shape successful trade show execution. the area supports programs ranging from large-scale industry exhibitions to targeted corporate and incentive activations that draw on the full depth of regional infrastructure.
The Miami Beach Convention Center anchors much of the demand with 1.4 million square feet of meeting and event space, nearly 500,000 square feet of versatile exhibit space, a 60,000 Square Foot Grand Ballroom, a 20,000 Square Foot Junior Ballroom, and 84 breakout rooms. Complementary capacity comes from the Miami Airport Convention Center, which supplies 172,000 square feet of conference and trade show space including 100,000 square feet of exhibition area, a 29,000 Square Foot ballroom, and 45 breakout rooms. the Broward County Convention Center further expands options with 350,000 square feet of contiguous exhibit space and a 31,639 Square Foot meeting venue, with documented plans for campus growth beyond 1.2 million square feet.
Effective planning draws on the broad supplier ecosystem catalogued by the Greater Miami Convention and Visitors Bureau, which organizes providers into distinct categories encompassing audio-visual and film services, caterers, destination management companies, transportation, employment services, and entertainment booking. This network-driven environment requires deliberate coordination that respects each venue's individual operational manuals, exhibitor-appointed contractor stipulations, and show-specific guidelines rather than applying blanket assumptions across the market.
Hallandale Beach Within the South Florida Convention Landscape
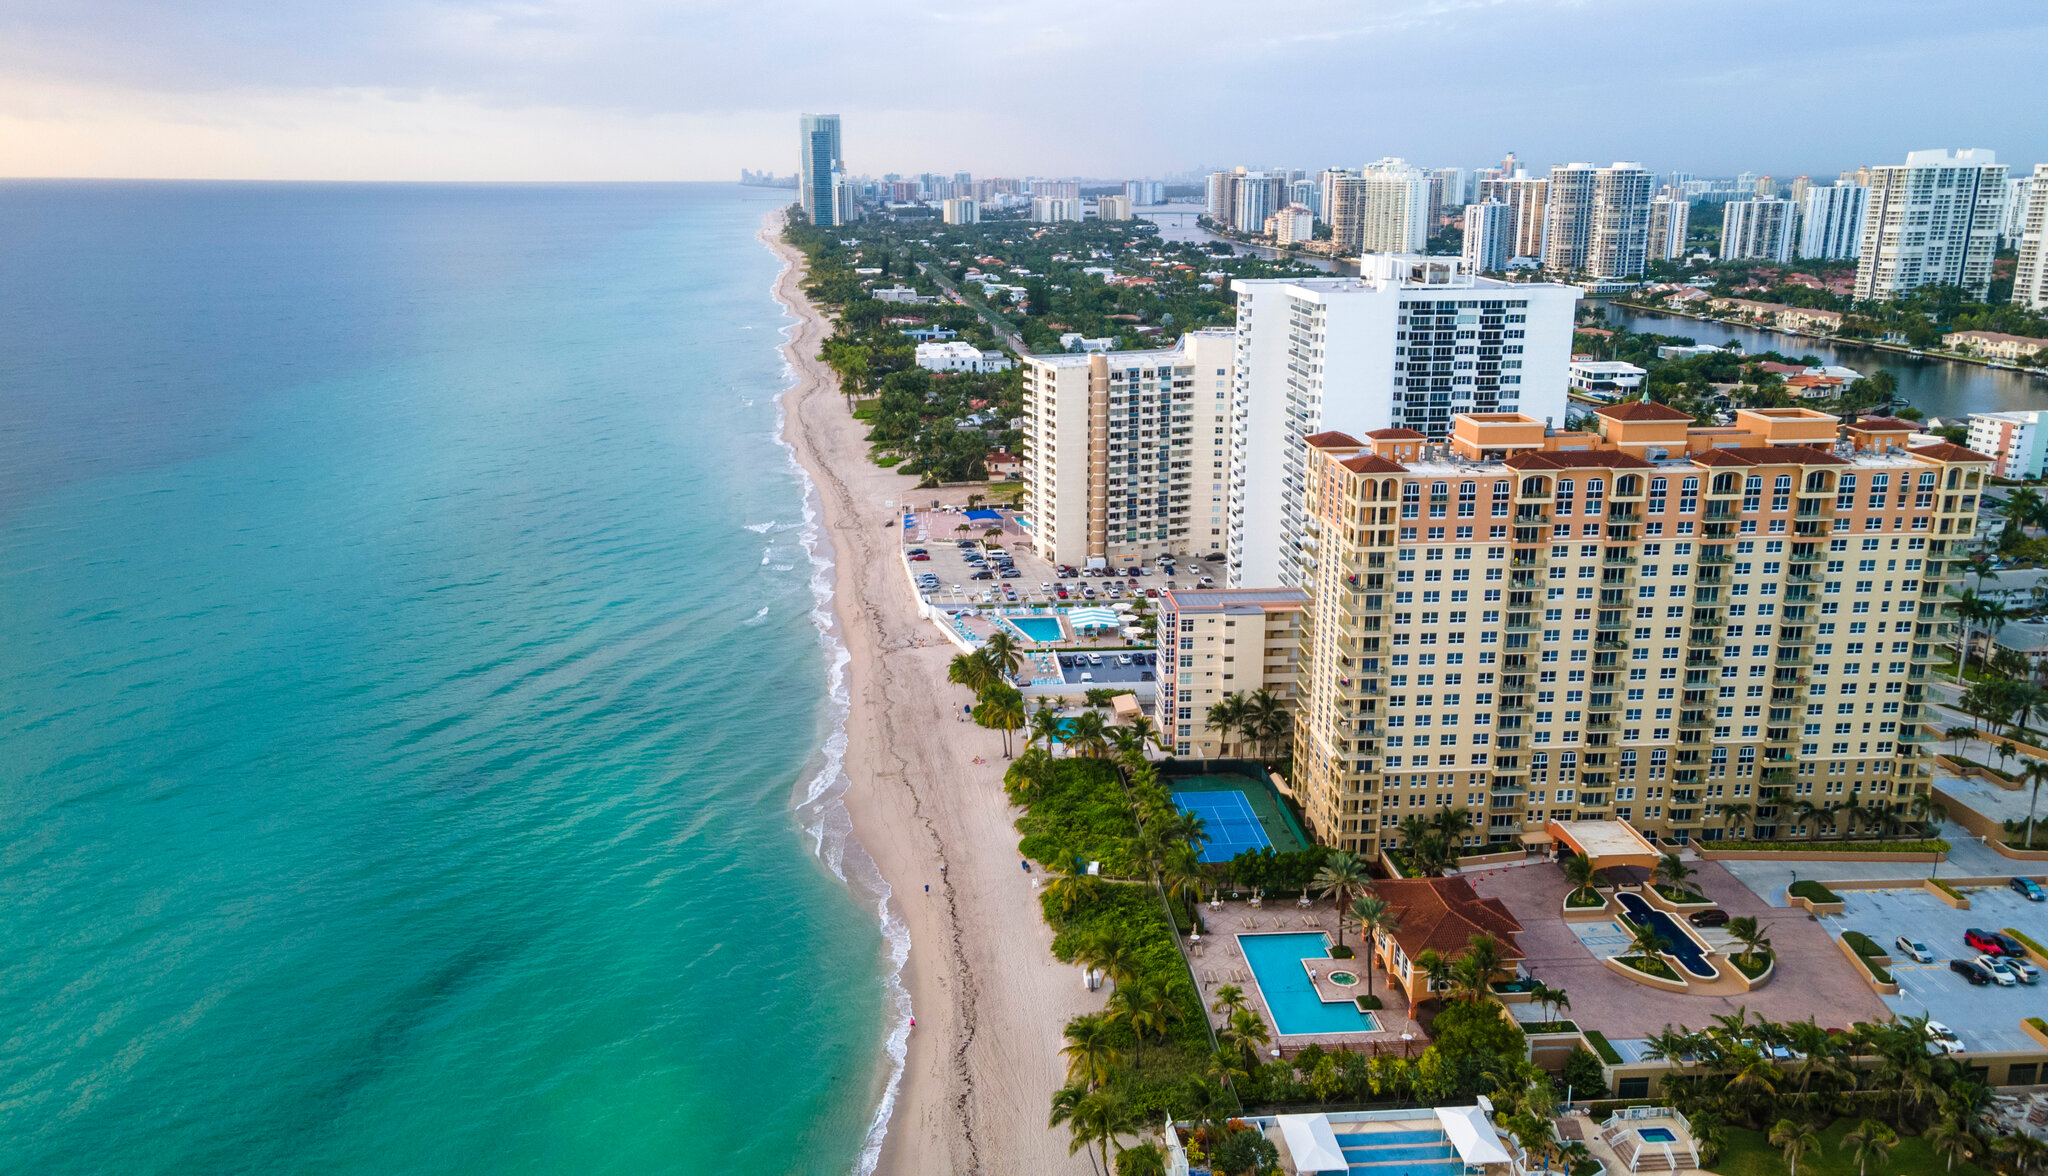
The South Florida trade show economy functions as a unified region spanning Miami-Dade and Broward counties, enabling programs to originate at flagship venues such as the Miami Beach Convention Center while utilizing northern capacity for overflow, concurrent sessions, or specialized activations. Hallandale Beach participates in this ecosystem as part of the north-coastal zone, where planning accounts for its shoreline adjacency and connectivity to both the beachfront convention core and Broward facilities. This positioning supports nuanced strategies that differentiate between high-density urban exhibition environments and more contained resort or corporate meeting settings.
Official venue documentation consistently frames coordination around property-specific platforms, from dedicated convention center sales and services teams to resort-managed meeting environments. Planners benefit from treating each location according to its documented infrastructure rather than generalized regional characteristics. in practice, this means mapping exhibit requirements against the precise square footage, room configurations, and support services available at the time of each event.
The approach avoids assumptions about uniform conditions and instead emphasizes early consultation of current venue materials. Such diligence ensures that custom exhibit elements are engineered to perform reliably whether deployed in a 500,000 Square Foot exhibit hall or within one of the numerous breakout rooms distributed across the regional inventory.
Major Venues Supporting Hallandale Beach Programs
The Miami Beach Convention Center remains the dominant facility with its expansive footprint and versatile configuration options. Its scale accommodates major trade shows while the ballroom and breakout inventory supports concurrent educational programming and smaller receptions. Coordination for exhibits here centers on maximizing the 500,000 square feet of exhibit space through designs that respect established floor plans and rigging parameters.
The Miami Airport Convention Center delivers targeted utility for programs requiring proximity to air travel, presenting 172,000 square feet that includes 100,000 square feet of dedicated exhibition space. the accompanying 29,000 Square Foot ballroom and 45 breakout rooms enable hybrid formats that blend display and meeting functions. Operational planning for this venue highlights its distinct loading and access protocols separate from beachfront properties.
Further north, the Broward County Convention Center functions as a primary overflow resource with 350,000 square feet of contiguous exhibit space and an additional 31,639 Square Foot meeting venue. Expansion references indicate future growth to a campus exceeding 1.2 million square feet, reinforcing the long-term depth of northern capacity. Programs originating in Miami Beach frequently extend components into this facility, necessitating smooth exhibit continuity across county lines.
Supplier Network and Service Integration
The Greater Miami Convention and Visitors Bureau maintains a detailed supplier directory that organizes providers into functional categories, creating a robust ecosystem for meeting and exhibition support. Categories explicitly referenced include audio-visual and film services, caterers, destination management companies, transportation, employment services, and entertainment booking. This structure allows planners to assemble comprehensive teams tailored to the precise demands of each Hallandale Beach-area program.
Coordination involves matching supplier capabilities against venue-specific expectations rather than assuming universal compatibility. for instance, audio-visual requirements for a large exhibit hall differ markedly from those needed in a junior ballroom, while transportation logistics must account for the distances and traffic patterns between coastal Hallandale Beach and downtown or airport venues. Early mapping of these requirements against the official directory reduces friction during implementation.
The ecosystem supports both large-scale productions and more focused corporate events by providing multiple qualified options within each category. This redundancy enables contingency planning and competitive selection based on documented performance history with similar South Florida programs. the result is a flexible yet compliant service framework that aligns with the mixed-vendor reality of the regional market.
Audio-visual and film services
Caterers and specialized food services
Destination management companies
Transportation and logistics providers
Employment and staffing services
Entertainment and talent booking
Venue-Driven Labor and Operational Guidelines
Labor and house services in the South Florida market are governed by individual venue manuals, show organizer policies, and the specific exhibitor instructions issued for each event. Convention centers, airport conference facilities, and resort-based meeting venues maintain distinct protocols that preclude any universal classification. Coordination therefore begins with thorough review of the current documentation applicable to the chosen property and show.
This venue-driven methodology ensures compliance while allowing appropriate integration of outside suppliers where permitted. the GMCVB supplier listings further support this mixed approach by identifying qualified providers in critical categories. Planners must verify access rules for each component of the program rather than relying on market-wide assumptions about labor availability or restrictions.
Operational success depends on aligning all parties with the live event paperwork and show schedule. This includes clear delineation of responsibilities between house labor, exhibitor-appointed contractors, and third-party specialists. Such precision prevents delays during critical move-in, exhibit installation, and dismantle phases.
The authoritative planning stance treats each program as unique, requiring customized mapping of labor resources to the documented requirements of the specific venue and event.
Routing, Freight, and Neighborhood Operational Detail
Successful execution in the Hallandale Beach segment of the market requires focused attention to neighborhood routing, dock access, and freight delivery timing. the north-coastal positioning introduces particular considerations for movement along established corridors that connect to both Miami Beach and Broward venues. These patterns influence scheduling for material handling and must be integrated into overall program timelines.
Venue documentation provides explicit instructions regarding acceptable delivery windows, staging areas, and material handling methods. Coordination resources emphasize early confirmation of these parameters to prevent conflicts with other events or municipal restrictions. Freight strategies therefore account for both the physical constraints of each facility and the broader traffic dynamics of the regional roadway network.
Exhibitor-appointed contractor coordination forms another critical operational layer. Alignment with show management and general contractor schedules ensures that custom exhibit components are positioned correctly and within allotted periods. This level of detail distinguishes programs that run smoothly from those that encounter avoidable logistical hurdles.
Confirm venue-specific loading dock and access protocols
Schedule freight deliveries according to published move-in calendars
Map coastal and interstate routing options for each venue
Coordinate closely with exhibitor-appointed contractors and show management
Custom Exhibit Design Aligned with Regional Venues
Exhibit design for Hallandale Beach programs must respond to the diverse spatial characteristics found across the Miami Beach Convention Center, Miami Airport Convention Center, and Broward County Convention Center. Designs optimized for 500,000 square feet of open exhibit space require different considerations than those intended for 60,000 Square Foot ballrooms or the numerous breakout rooms. Early incorporation of these variables produces structures that install efficiently and perform as intended.
Modular approaches facilitate reuse across multiple venues within a single regional program, reducing costs while maintaining visual consistency. Engineering decisions around materials, dimensional tolerances, and rigging points reference the technical specifications published by each facility. This alignment prevents last-minute modifications and supports the overall quality of brand presentation.
Coordination between design and operational planning ensures that aesthetic goals do not conflict with labor rules, freight limitations, or venue regulations. the outcome is an exhibit that communicates effectively within the specific environment whether the program emphasizes trade show floors, educational sessions, or networking receptions.
Building a Unified Regional Event Strategy
Comprehensive planning for Hallandale Beach events synthesizes venue specifications, supplier capabilities, labor guidelines, and logistical requirements into a single coherent framework. the process begins with clear definition of program objectives and audience expectations, then maps these against the documented capacities of the interconnected Miami-Dade and Broward venue set. This method yields strategies that scale appropriately whether the primary footprint resides at the Miami Beach Convention Center or utilizes northern Broward resources.
Regular reference to official sources such as venue websites and the GMCVB supplier directory keeps planning current and compliant. the emphasis remains on practical details such as breakout room configurations, ballroom adaptability, and freight timing rather than generalized promotional language. Such focus produces executable plans that respect the operational realities of the South Florida market.
The connected nature of the region allows for creative programming that spans multiple sites when beneficial. Coordination resources help identify these opportunities while maintaining strict adherence to each property's individual rules. the final program reflects both strategic vision and meticulous operational execution.
Frequently Asked Questions on Hallandale Beach Trade Show Coordination
Q: Which major venues support events coordinated from Hallandale Beach?
Key facilities include the Miami Beach Convention Center with 1.4 million square feet of meeting space and nearly 500,000 square feet of exhibit space, the Miami Airport Convention Center offering 172,000 square feet including 100,000 square feet of exhibition space, and the Broward County Convention Center with 350,000 square feet of contiguous exhibit space.
Q: How are labor and outside vendors handled in this market?
All labor, house services, and vendor access follow venue-specific manuals, show organizer directives, and current exhibitor guidelines. There is no uniform rule across the region; each convention center, airport facility, or resort property maintains its own documented requirements.
Q: Why focus on operational details like routing and freight timing?
Neighborhood routing, loading dock realities, and precise freight schedules directly impact move-in, installation, and dismantle success. Each venue publishes its own parameters, making early alignment with these instructions essential for compliance and efficiency.
Q: How does Hallandale Beach fit into broader South Florida planning?
As part of the north-coastal zone within the connected Miami-Dade and Broward event economy, Hallandale Beach supports programs that utilize Miami Beach core venues alongside Broward overflow capacity and resort-based activations.
Q: What distinguishes planning for different venue types in the region?
Each property presents unique configurations, from expansive exhibit halls and grand ballrooms at the Miami Beach Convention Center to more specialized meeting spaces at airport and county facilities, requiring tailored exhibit design and coordination approaches.